Why choose a modular container for global projects? The answer often begins with control. A modular container can arrive as a factory-prepared unit, rather than a collection of loose materials. This reduces site disruption and supports more predictable installation schedules. In remote locations, that difference matters. A clinic, office, storage room, or technical workspace may need to become operational within days, not months.
Experienced project teams also value repeatability. Units can be designed, inspected, and tested before shipment. Their steel frames, insulated panels, doors, wiring, and ventilation systems can follow a documented specification. Photographs, inspection records, and packing lists provide useful evidence during handover. A reliable supplier should explain loading methods, transport dimensions, weather protection, and maintenance requirements clearly. These details are not decorative. They affect cost, safety, and daily performance.
Still, modular construction is not a universal shortcut. Site access may be narrow. Local foundations may require redesign. Climate conditions, electrical standards, fire protection rules, and planning approvals can vary greatly between countries. A design that works in a dry inland region may struggle beside a humid coastline. That needs honest review. Careful surveys, qualified engineers, and local compliance checks should guide each decision. When these steps are taken, a modular container offers practical flexibility without pretending to remove every project risk. It can support phased expansion, easier relocation, and consistent quality across multiple sites. The best results come from combining factory precision with local knowledge.
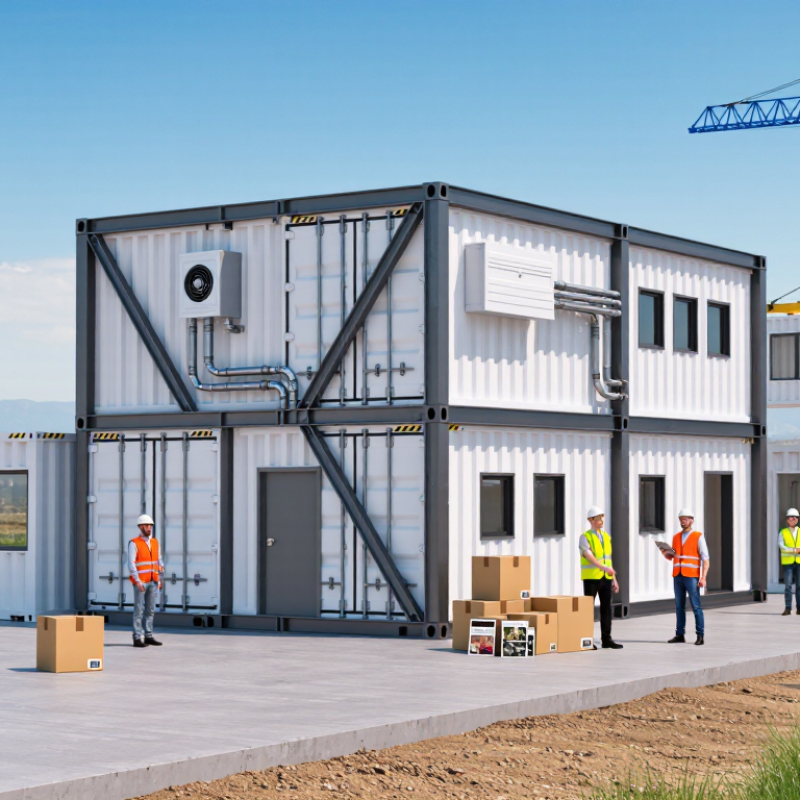
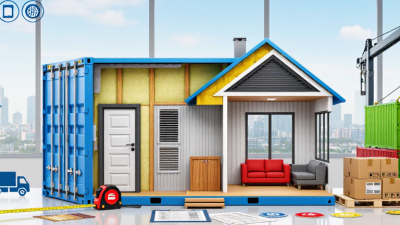
A modular container is a factory-built room or workspace designed for repeated transport and quick assembly.
Its steel frame, insulated panels, floor, roof, doors, and service points are manufactured to planned dimensions. Sections then travel by truck, ship, or rail before being joined at the project site.
Engineers first study local weather, ground conditions, access routes, and the intended use. A site team prepares a level foundation, often using concrete pads or adjustable supports. Cranes or lifting equipment position each module. Workers connect bolts, seals, electrical lines, plumbing, ventilation, and sometimes data cables. A final inspection checks stability, water resistance, fire protection, and safe access.
The process is faster than traditional construction, but it is not effortless. A narrow road can delay delivery. Poor foundation measurements can create uneven floors or leaking joints. That is where experienced planning matters. Clear drawings, certified materials, and documented inspections make the system more reliable across borders.
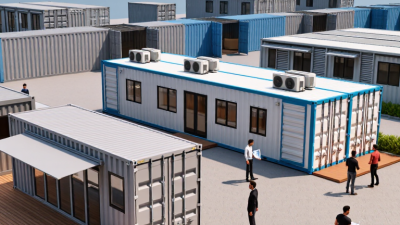
Local building requirements still need review, because climate zones and safety rules differ. A practical example is a remote project office: several finished modules arrive with wiring and interior panels already installed, then become offices after connection and testing.
The method saves site labor, though customization can increase cost and transport weight. Mistakes are still possible. Careful coordination reduces them.
Global projects rarely share the same ground conditions, climate, or construction schedule. Modular containers suit these differences because they provide a consistent, adaptable project space. A unit can arrive with walls, flooring, ventilation, and basic services already prepared. This reduces on-site work and limits weather-related delays.
Their standard dimensions also support practical planning. Engineers can model transport routes, lifting points, and installation zones before delivery. Local crews can connect several units into offices, clinics, storage rooms, or technical areas. A remote site may need a secure workspace within days, not months. Modular systems respond well to that pressure.
Still, modular containers are not a perfect answer. Coastal locations may require stronger corrosion protection, while cold regions need better insulation. Transport rules and local building standards can also change the design. A rushed layout may create narrow walkways or poor ventilation. That weakness deserves attention. Project teams should inspect the container, review service connections, and test emergency access before use. Small details matter, especially when workers come from different countries and follow different operating habits.
Global projects often lose time at transfer points, not at the worksite. A modular container addresses this friction through repeatable dimensions, lifting points, and pre-installed systems. ISO 668 standardizes freight-container dimensions, helping planners match modules with common handling equipment. UNCTAD’s Review of Maritime Transport 2023 reports that maritime transport carries over 80% of global merchandise trade by volume. That scale matters. A properly engineered module can move by ship, rail, and truck with fewer repacking steps.
On site, crews can position a unit, connect services, and begin commissioning. McKinsey’s 2019 modular construction analysis reports that modular methods can reduce project schedules by 20–50%. The gain comes from factory-controlled work, parallel foundations, and fewer weather delays. Yet those figures are not automatic. They depend on route surveys, crane capacity, local foundations, and accurate connection drawings. In practice, a two-hour lift can expose a six-week planning gap. Not every route cooperates.
Field teams should verify gross weight, center of gravity, door clearances, and utility interfaces before dispatch. The World Bank’s Logistics Performance Index 2023 identifies reliability and timeliness as core logistics outcomes. This supports a simple rule: design for the next handling step, not only the final room. A misplaced socket can force a second lift. Modularity is efficient, but it is not magic. Design reviews still need local engineers, transport specialists, and site feedback.
A modular container can control costs when a project needs fast, repeatable space across borders. Factory production reduces weather delays and keeps labor tasks predictable. Units can arrive with wiring, insulation, flooring, and fixtures already installed. This shortens site work and may reduce local labor expenses.
Transport still matters. A standard-sized module fits common freight systems, but distance, lifting equipment, permits, and customs duties can change the budget. Ground preparation also adds cost. A remote site may need a stronger foundation than expected. Project teams should compare purchase, transport, installation, maintenance, and removal costs over the full service period. The cheapest quote is not always the cheapest outcome. That lesson is easy to miss.
Sustainability benefits come from reuse and controlled manufacturing. A container can serve as an office, clinic, classroom, or accommodation unit, then move to another site. Reusing the structure can reduce demolition waste. Factory cutting also improves material control, although it does not eliminate waste. Insulation, shading, efficient lighting, and low-energy heating can reduce operational demand. Solar systems may help, but their value depends on climate, roof orientation, and maintenance. I have seen energy claims weaken when users leave doors open or filters uncleaned. Measurement matters. Teams should track transport emissions, energy use, repair needs, and the module’s future reuse before approving a global deployment.
Indicative comparison of modular container solutions and conventional site-built facilities for temporary or relocatable global projects. Actual results vary by location, specification, logistics, labor rates, climate, and local regulations.
| Evaluation Dimension | Modular Container Solution | Conventional Site-Built Solution | Project Relevance |
|---|---|---|---|
| Typical construction period | Approximately 30–60% shorter when manufacturing and site preparation occur in parallel. | Usually longer because foundations, structure, services, and finishes are completed sequentially on site. | Useful for emergency accommodation, remote offices, schools, clinics, and rapidly expanding operations. |
| Capital cost predictability | Higher predictability because more work is completed in a controlled factory environment; indicative savings are often 5–15% when designs are standardized. | More exposed to weather delays, labor availability, material price changes, and site variations. | The strongest financial benefit usually comes from schedule certainty and reduced site overhead rather than the unit purchase price alone. |
| Labor requirement at site | Lower on-site labor demand because modules arrive partly or fully fitted out. | Higher demand for multiple trades working on site over a longer period. | Can reduce accommodation, supervision, safety, and workforce-mobilization costs in remote regions. |
| Material waste | Factory-controlled cutting and assembly can reduce construction waste by roughly 20–30% compared with conventional site construction. | More off-cuts, packaging, damaged materials, and surplus inventory may be generated on exposed sites. | Waste reduction is especially valuable where disposal facilities are limited or expensive. |
| Embodied carbon | Potentially lower per usable floor area when modules are reused, standardized, and transported efficiently; results depend heavily on steel content and shipping distance. | Often includes greater material use and site waste, although local sourcing may reduce transport emissions. | A project-specific life-cycle assessment is required for a reliable carbon comparison. |
| Transport and deployment | Designed for containerized handling and can be moved by truck, rail, ship, or crane-equipped equipment. | Most materials are delivered separately, requiring more deliveries and greater coordination at the destination. | Container dimensions and local road, port, crane, and customs requirements must be checked before procurement. |
| Reuse and relocation | High potential for relocation, reconfiguration, refurbishment, and repeated use over several project cycles. | Buildings are generally designed for one site, making relocation impractical or uneconomical. | Reuse can spread the original manufacturing impact across multiple deployments and reduce replacement demand. |
| Operational energy performance | Can achieve efficient performance with suitable insulation, airtightness, glazing, shading, HVAC, and solar-ready design. | Performance varies widely with local design standards, construction quality, and building materials. | Energy use should be assessed using local climate data and the expected occupancy profile. |
| Foundation and site impact | Often compatible with lighter, reversible foundations such as screw piles or concrete pads, subject to engineering approval. | May require more extensive excavation, foundations, and permanent site works. | Lower ground disturbance can support temporary projects and sensitive sites, but geotechnical verification remains essential. |
| Adaptability | Modules can be combined, stacked, extended, or fitted for different functions, subject to structural and code limitations. | Offers broad design freedom but changes may require significant demolition and reconstruction. | Standardized module grids improve speed; highly irregular designs can reduce the modular cost advantage. |
| End-of-life options | Components may be refurbished, disassembled, recycled, or reused, depending on connections and material condition. | Demolition commonly produces mixed waste that is more difficult to separate and recover. | Design for disassembly and documented material composition improve circularity outcomes. |
Why Choose a Modular Container for Global Projects?
Which Factors Determine the Right Modular Container Choice?
The right modular container begins with the project site, not the catalogue. Climate is critical. Hot, humid locations require insulation, ventilation, drainage, and corrosion-resistant finishes. Cold regions need stronger thermal protection and protected water systems. Field teams often discover that small design choices prevent large maintenance problems. A perfect forecast is impossible.
Transport conditions also shape the decision. The World Bank’s 2023 Logistics Performance Index assessed 139 economies and highlighted major differences in customs, infrastructure, and delivery reliability. A module may travel by road, rail, or sea before installation. Therefore, standard external dimensions and certified lifting points matter. ISO 668 defines common freight container dimensions, while ISO 1161 covers corner fittings used for handling. These standards improve compatibility, but they do not remove every local constraint.
Project owners should compare total service life, not only purchase price. Consider insulation performance, energy demand, repair access, local labor, spare parts, and relocation frequency. The United Nations Environment Programme’s 2024 Global Status Report states that buildings and construction consumed 32% of global energy and produced 34% of energy-related carbon dioxide emissions in 2022. Better thermal design can reduce operational demand. However, extra insulation may increase weight, cost, and transport complexity. The cheapest unit is not always the wisest unit. A careful choice balances climate, logistics, compliance, user comfort, and future reuse.