Choosing a container hut in 2026 is not just a question of price or appearance. Global buyers must compare intended use, site conditions, transport limits, insulation, and future maintenance. A compact sales kiosk needs different features from a workforce cabin or a remote-site office. The right choice should fit the work before it reaches the loading yard.
Building researcher Stewart Brand offers a useful perspective in How Buildings Learn: “A building is not something you finish. It’s something you start.” That idea matters for a container hut. A layout that works today may need extra wiring, a second door, or better ventilation later. Planning for change can be cheaper than cutting into finished walls. Sometimes, though, buyers overlook it.
This guide examines the main container hut types available to global buyers, from basic site cabins to insulated offices and modular accommodation units. It compares practical details: steel-frame protection, wall and roof build-ups, window placement, floor strength, and electrical options. A hot, humid location may need shade and airflow; a cold site may require stronger insulation and careful condensation control. Specifications matter. So does the supplier’s ability to explain them clearly. Ask for drawings, material details, and realistic delivery assumptions before comparing quotations. Not every upgrade is worth paying for, and not every catalog image reflects the unit you will receive. That uncertainty deserves a closer look.
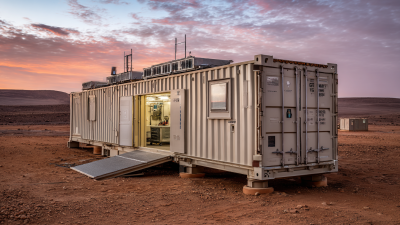
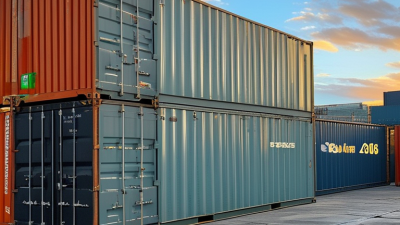
A container hut is a compact building made from a reused freight container or a purpose-built steel module. The term is not a precise engineering classification. Buyers should check whether a unit was designed for transport, permanent occupancy, or both. ISO 668:2020 specifies dimensions for standard freight containers; a common 20-foot unit measures about 6.06 metres long and 2.44 metres wide externally. Usable interior space is smaller, especially after insulation and wall finishes. Measure the finished layout, not just the shell.
Construction begins with a site check and a level foundation, such as concrete pads or a slab designed for local soil and loads. The steel shell is inspected for corrosion, damaged corner fittings, and signs of previous repairs. Openings for doors and windows need properly designed reinforcement because cutting corrugated walls can reduce stiffness. Then crews seal joints, apply corrosion protection, and install insulation, ventilation, electrical wiring, and plumbing. Details matter. A poorly sealed roof can turn into a persistent leak.
Thermal comfort deserves close attention: steel transfers heat quickly, so insulation alone may not prevent condensation without suitable air and moisture control. The UNEP and GlobalABC Global Status Report 2023 found buildings accounted for 37% of global energy- and process-related CO₂ emissions in 2022. That figure covers the whole building sector, not container huts specifically, but it underscores the value of efficient design. A realistic specification should include climate, occupancy, maintenance, and verified structural calculations. A container can look sturdy. It still needs engineering.
Container huts available to global buyers vary by purpose, climate, and site conditions. A basic storage hut uses a modified steel container with doors, ventilation, and simple lighting. It can hold tools, spare parts, or seasonal stock. Small details matter. A raised floor may help on wet ground, while roof insulation can reduce heat buildup. Neither feature replaces proper drainage or ventilation.
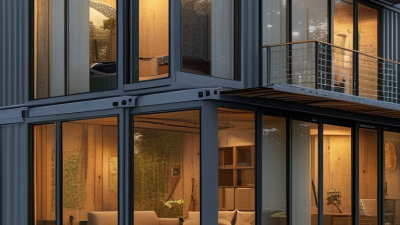
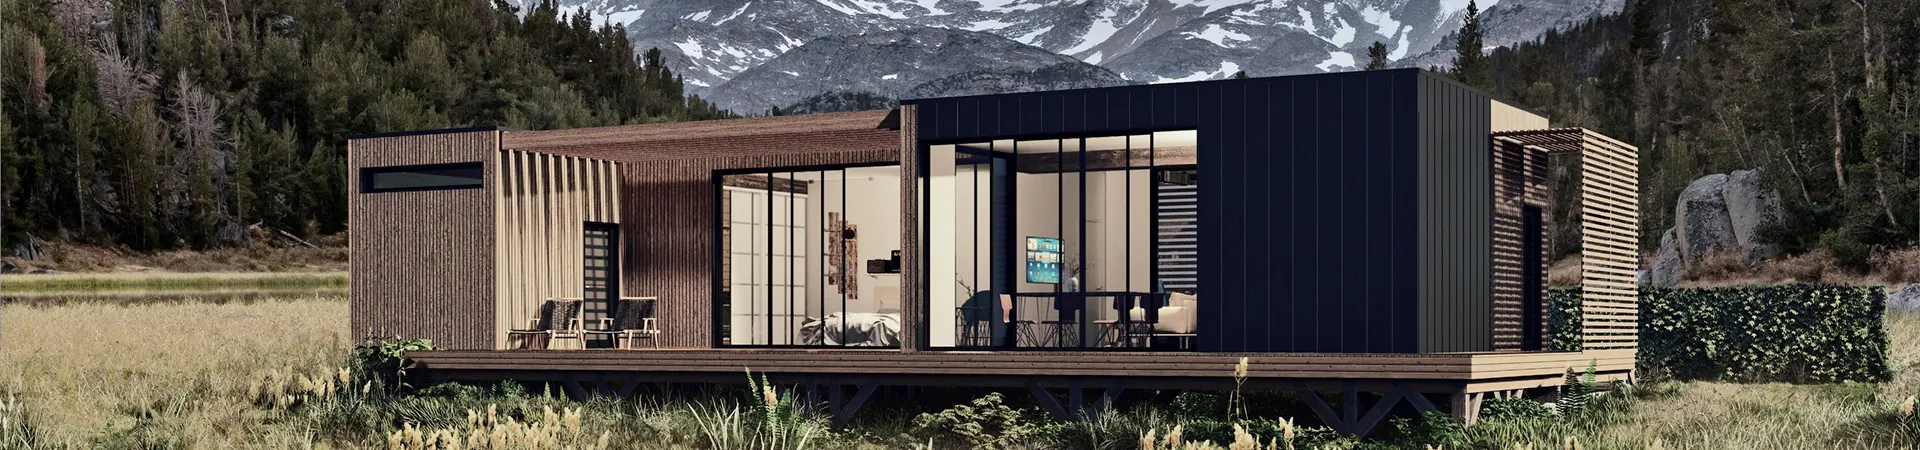
For workspaces, buyers can choose office huts, site cabins, security booths, or modular accommodation units. Office models often include windows, wiring, insulation, and room for a compact desk. Security huts usually prioritize clear sightlines and a sheltered entrance. Accommodation versions may add washrooms, partitions, and stronger thermal control. Check usable interior dimensions, not just the outside footprint. Door swings and furniture can quickly consume space.
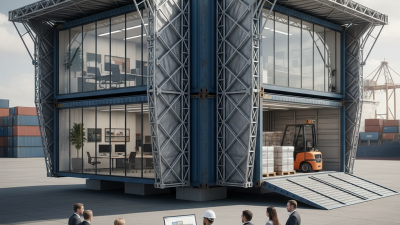
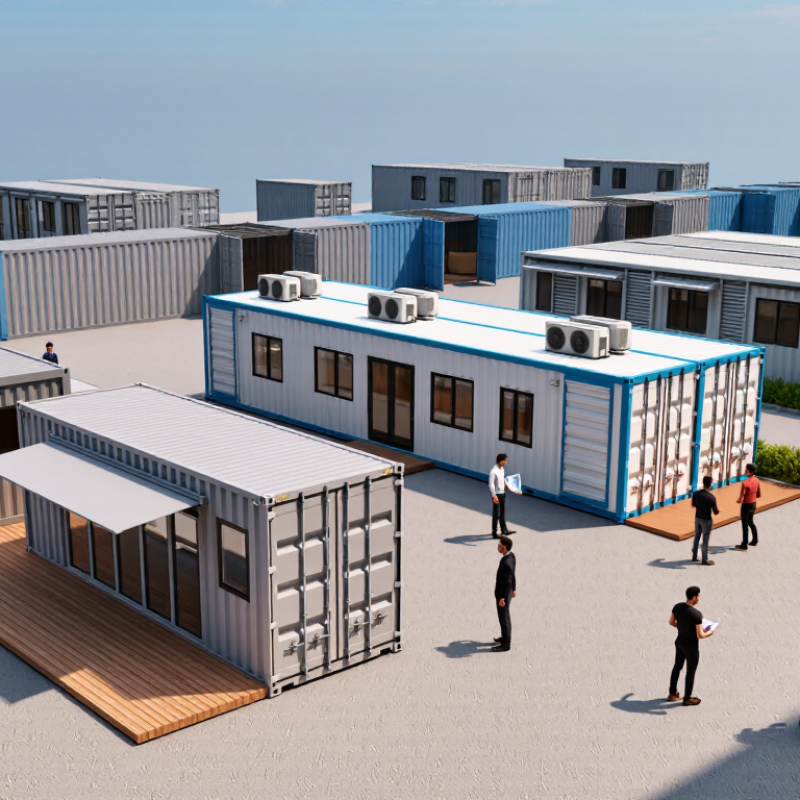
Some suppliers offer joined-container layouts for classrooms, canteens, or larger work areas. These require planning for access, power, water, and installation. Ask for drawings, material specifications, loading details, and climate ratings before comparing prices. A hut designed for mild weather may feel uncomfortable in intense sun or cold. It is easy to overestimate how “ready to use” a unit will be. Match the type to the site, intended occupancy, and daily maintenance capacity.
| Container Hut Type | Typical Footprint | Common Uses | Typical Interior Features | Utilities & Services | Key Buying Considerations |
|---|---|---|---|---|---|
| Portable Office Hut | About 2.4 × 3 m to 2.4 × 6 m | Site offices, temporary project rooms, small workspaces | Desk area, windows, insulated wall and roof panels, optional partition | Lighting, power outlets, ventilation or air conditioning; data cabling can be added | Check insulation requirements, wiring standards, window security and local electrical compliance. |
| Worker Accommodation Hut | About 2.4 × 6 m per module; larger layouts use joined modules | Temporary workforce lodging at construction, mining and infrastructure sites | Beds or bunk beds, storage, lighting, ventilation and optional bathroom | Electrical supply; heating or cooling; plumbing where washrooms are included | Confirm occupancy limits, fire-safety provisions, ventilation and applicable housing regulations. |
| Security Guard Hut | About 1.2 × 1.2 m to 2.4 × 2.4 m | Entrance gates, parking areas, industrial facilities and event sites | Compact work surface, outward-facing windows, lockable door and optional counter | Lighting, power, ventilation or air conditioning; communications equipment as required | Consider sightlines, glazing, weather exposure, anchoring and safe access to the site. |
| Sanitation Hut | About 2.4 × 3 m to 2.4 × 6 m | Construction sites, camps, events and remote facilities | Toilet cubicles, handwashing area and optional shower or changing space | Water supply, drainage or approved waste holding system, lighting and exhaust ventilation | Plan for water availability, wastewater disposal, accessibility, cleaning and local sanitation rules. |
| Kitchen or Canteen Hut | About 2.4 × 6 m per module; larger dining areas may use multiple modules | Worker meal preparation, site catering and temporary food service | Worktops, sink, storage, serving area and optional seating space | Water, drainage, electrical supply and suitable ventilation; cooking fuel depends on the design | Check food-service regulations, fire protection, ventilation capacity and separation of cooking and dining areas. |
| Retail or Ticketing Hut | About 2.4 × 2.4 m to 2.4 × 6 m | Pop-up shops, ticket booths, information points and temporary sales counters | Sales counter, display window, lockable storage and optional customer-facing hatch | Lighting, power outlets and optional data connection or cooling | Review pedestrian access, visibility, security shutters, signage permissions and customer-flow needs. |
| Classroom or Training Hut | About 2.4 × 6 m per module; multi-module layouts provide more floor area | Temporary classrooms, training rooms and site induction spaces | Open teaching area, windows, lighting and optional partitions or storage | Electrical supply, lighting and ventilation or air conditioning; connectivity may be added | Check occupancy, emergency exits, acoustic needs, accessibility and education or workplace requirements. |
| First-Aid or Medical Hut | About 2.4 × 3 m to 2.4 × 6 m | Worksite first aid, temporary health stations and basic medical rooms | Examination space, handwashing area, storage and optional screened treatment area | Lighting, power, ventilation and plumbing where a clinical sink is required | Specify the intended level of care and confirm hygiene, accessibility, privacy and clinical waste arrangements. |
| Workshop or Tool-Storage Hut | About 2.4 × 3 m to 2.4 × 6 m | Tool storage, maintenance work and secure storage of site equipment | Open floor area, shelving or workbench options, robust door and optional personnel door | Lighting and power; additional ventilation may be needed for workshop activities | Check floor loading, door clearance, ventilation, fire precautions and secure anchoring. |
| Multi-Module Container Hut Complex | Two or more modules joined side-by-side or end-to-end | Offices, accommodation blocks, classrooms, canteens and combined site facilities | Configurable rooms, corridors, partitions and shared service areas | Designed utility connections for the complete layout, including power, water and drainage as applicable | Confirm structural connections, transport dimensions, foundations, fire exits and permits for the final site layout. |
Footprints and features are indicative examples, not universal standards. Actual dimensions, construction, transport limits and compliance requirements vary by design, destination country and intended use.
Container huts differ in structure, insulation, usable space, and setup time. A basic single-unit hut is usually easier to transport and position. Its compact footprint can suit a site office or short-term staff room. But thin wall panels may allow heat, cold, and outside noise to pass through. Small details matter. Check the floor joints, door seals, and roof drainage before choosing one.
Insulated huts generally perform better in changing weather, though added panels can increase weight and reduce interior width. Expandable models create more room after delivery, but hinges and seals need careful inspection. A multi-unit layout can provide separate work and rest areas. It also needs more ground preparation and secure connections between modules. Sanitary or utility-equipped huts add convenience, yet plumbing and wiring can make relocation less simple. Performance depends on the climate, occupancy, and site conditions, not just the product label. A hut that feels sturdy in a mild, dry setting may need upgrades in a windy or humid location. Specifications help, but a physical inspection can reveal details that brochures miss.
How do container hut types differ in usable floor area?
Approximate floor areas are based on common ISO container interior dimensions. High-cube units provide extra headroom, not extra floor area. Insulation, lining and other conversions can reduce the usable area; confirm final dimensions with the supplier.
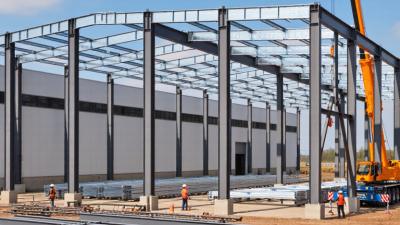
Container hut types tend to follow the work happening nearby. Flat-pack and standard modular units often serve construction sites as offices, changing rooms, and tool stores. Their value is practical: a forklift can place them beside a work zone, and crews can relocate them as the project moves. Small details matter. Shade, secure steps, and cross-ventilation can make a basic site hut more usable in hot weather.
In remote mining, energy, and infrastructure areas, insulated huts commonly house control equipment, first-aid rooms, or staff facilities. These locations may have sharp temperature swings and limited access to repairs, so insulation, durable seals, and service access deserve attention before delivery. UNEP and the Global Alliance for Buildings and Construction reported that buildings and construction accounted for 32% of global energy use and 34% of energy-related CO₂ emissions in 2023. That is a useful reminder: a steel shell alone does not make an efficient room.
After floods or other emergencies, container-based units may support temporary clinics, registration points, or short-term accommodation. UNHCR’s Global Trends report counted 123.2 million forcibly displaced people at the end of 2024, underscoring the scale of shelter needs. Still, a container is not automatically suitable housing. Heat, condensation, accessibility, and local climate can turn a quick installation into an uncomfortable one. Sometimes the less impressive option works better: a well-shaded, ventilated unit can outperform a heavily fitted hut with poor airflow.
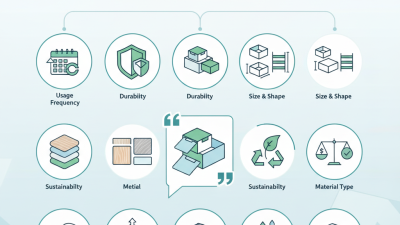
Choosing the right container hut starts with its daily purpose. A compact guard hut needs clear sightlines, a secure door, and space for a chair and basic equipment. A site office may need desks, lighting, cable routes, and room for several workers. For temporary accommodation, ventilation, privacy, and suitable insulation matter more. Start with the people who will use it. Their needs can differ from the buyer’s first sketch.
Check the site before selecting a layout. Measure gate widths, turning space, and the ground where the hut will stand. A unit that fits on paper may be difficult to deliver through a narrow entrance. Hot, humid locations often need shade and good airflow; colder regions may call for insulated walls and careful attention to window seals. These details affect comfort and maintenance. Not every upgrade is worth its cost.
Compare floor area, materials, openings, and utility requirements against the expected period of use. Ask for clear specifications, including wall and roof construction, door dimensions, and wiring arrangements. Confirm how the unit will be lifted and connected on site. A low purchase price can hide extra preparation work. And estimates can be wrong. Leave some room for changing headcounts or equipment, but avoid paying for space that will sit empty.