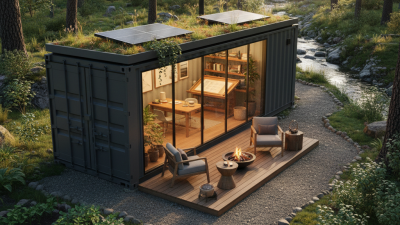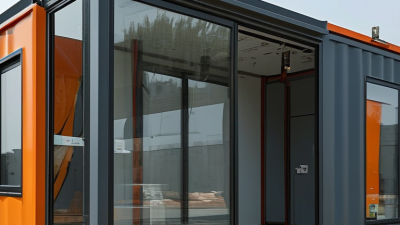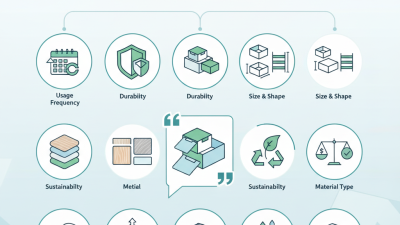
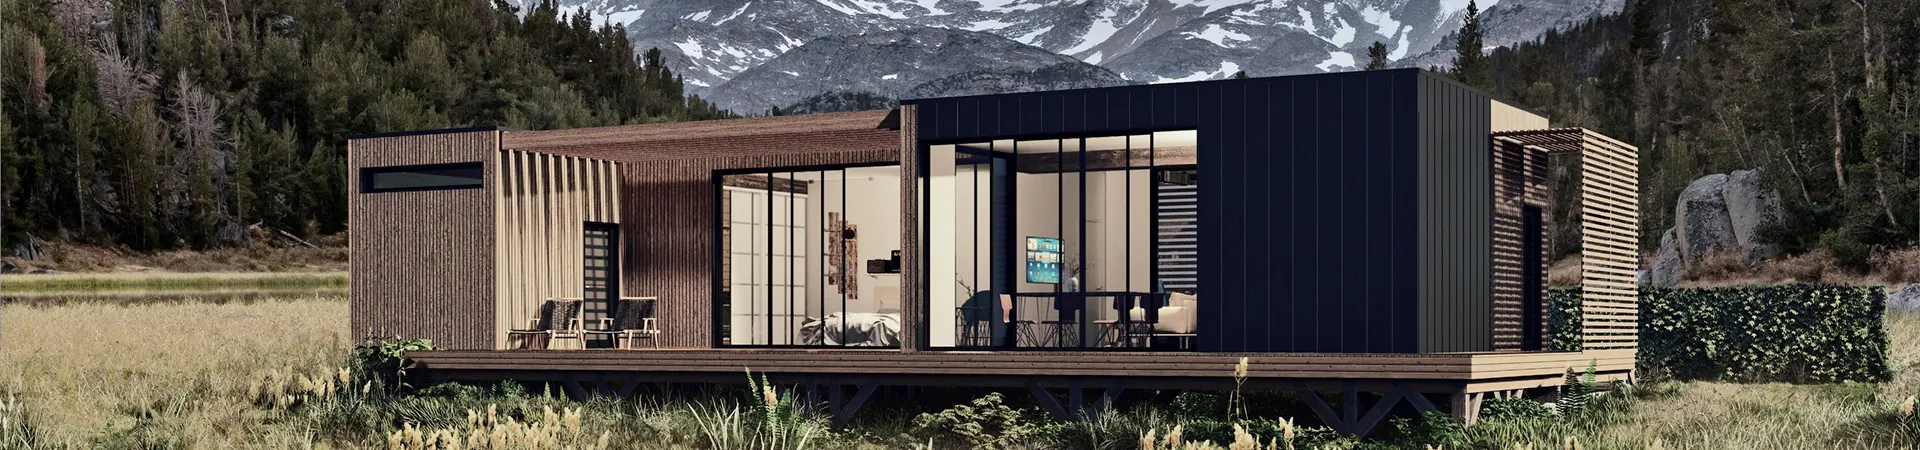
Choosing the right container house begins with practical questions, not attractive photographs. How many people will live there? What climate will it face? Where will it be placed? A compact unit may suit a weekend retreat, while a family home needs stronger planning, insulation, storage, and privacy. Measure the available land carefully. A small mistake can affect delivery access, foundations, and total costs.
Architect Adam Kalkin, widely recognized for innovative container-based homes, once described the concept this way: “The shipping container is a found object with powerful architectural potential.” That potential depends on responsible design. Check the container’s condition, steel thickness, corrosion, previous cargo use, and modification history. Newer “one-trip” units often look cleaner, but used containers may offer better value. Neither option is automatically right.
Think about comfort, too. Steel transfers heat quickly. Without suitable insulation, the interior can feel like an oven in summer and a refrigerator in winter. Windows, ventilation, electrical systems, plumbing, and moisture control deserve professional review. Local planning requirements may also influence the design, foundation, and placement. These details are easy to overlook.
No choice is perfect. A container house can be efficient, durable, and visually striking, but it is not automatically cheap or sustainable. Delivery fees, structural cutting, interior finishes, and site preparation can change the budget sharply. The best decision balances lifestyle, location, safety, long-term maintenance, and honest expectations. Sometimes, a conventional small home may fit better. That is worth admitting.
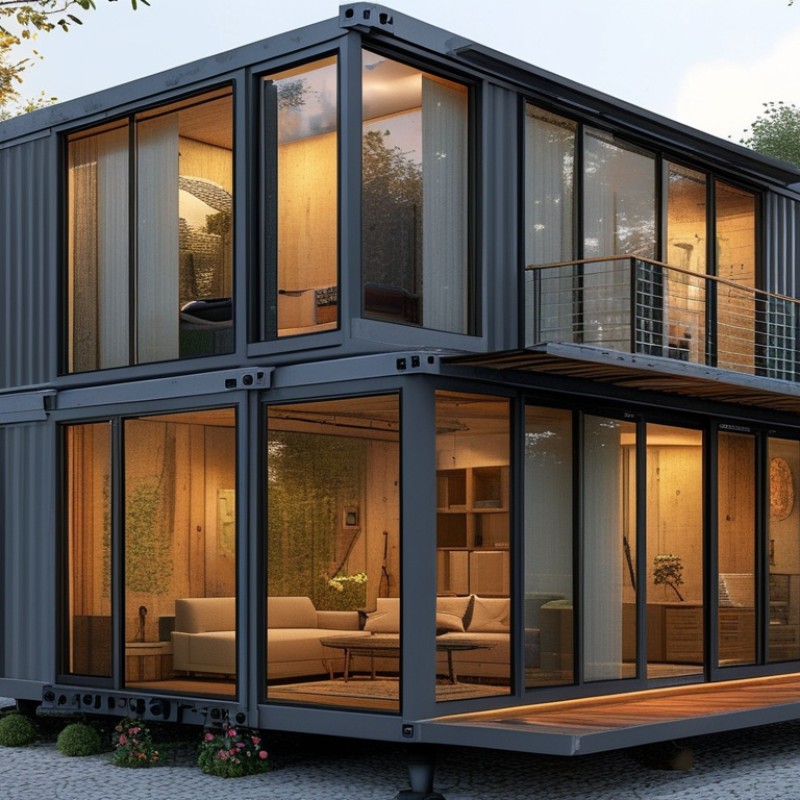
Choosing a container house starts with a clear purpose, not a catalog image. Will it serve as a weekend cabin, office, guest room, or full-time home? Each use changes insulation, plumbing, storage, and ventilation needs. A small office may need daylight and reliable wiring. A family dwelling needs stronger thermal control and private zones. Define daily routines on paper. It sounds simple. It prevents expensive changes later.
Set a realistic budget before choosing dimensions or finishes. Include the purchase, conversion, transport, foundation, utility connections, permits, and interior work. In my planning experience, site preparation is often underestimated. Uneven ground may require extra leveling or drainage. Delivery access matters too. Measure gate width, turning space, and overhead cables. Leave a contingency of 10 to 20 percent, though even that may prove optimistic. Request written details about steel condition, insulation thickness, window performance, and electrical work. A low quote can hide unfinished details.
Space requirements should reflect furniture, movement, and future changes. Draw room layouts using tape on the ground. Keep pathways clear. Check local planning rules before ordering. A professional inspection should assess corrosion, structural cuts, moisture, and foundation loads. Do not rely on attractive photos alone. I would also test a sample wall or floor section, because comfort depends on details users rarely notice. Reconsider the plan after a rainy-day site visit. Water reveals weaknesses quickly.
Choosing a container house starts with size, type, and condition.
A standard 20-foot unit offers about 13.9 square meters of internal floor area. A 40-foot unit provides nearly 28 square meters. ISO 668 defines these basic dimensions, but usable space decreases after insulation, wiring, and wall finishes. High-cube units add roughly 30 centimeters of internal height. That extra clearance improves ventilation and overhead storage.
Structural condition matters more than a fresh coat of paint. Inspect the corner posts, bottom rails, roof seams, and floor frame. Look for twisted steel, deep rust, soft flooring, and previous repairs.
The International Convention for Safe Containers requires inspections within set time limits, but a valid safety plate does not guarantee residential suitability. A housing survey should include moisture testing, weld checks, and a review of modification history.
UNCTAD’s Review of Maritime Transport 2024 reported 2.4% growth in seaborne trade during 2023, so many available units may have experienced intensive handling. I would not assume “one-trip” means perfect.
Tips:
Choose 20-foot units for compact studios or separate rooms. Select 40-foot units when circulation space matters. Combine matching lengths carefully; mismatched frames can complicate structural reinforcement.
Avoid units with bowed sidewalls or repaired corner posts.
Pay attention to the floor. Timber treatments and unknown chemical residues deserve professional assessment before conversion.
A local structural engineer should verify openings, roof loads, foundation points, and wind resistance for the intended site.
A container house needs more than attractive finishes. Its steel shell transfers heat quickly, creating cold bridges and summer overheating. IEA’s Buildings 2023 report states that buildings consume about 30% of global final energy. Insulation therefore affects comfort, energy bills, and equipment size. Compare the full wall assembly, not only the insulation thickness. Check continuous insulation, vapor control, floor insulation, and sealed service penetrations. A small gap can cause condensation behind interior panels.
Climate matters sharply. In humid regions, choose controlled ventilation and dedicated dehumidification. In cold regions, prioritize airtight construction, low-emissivity glazing, and reliable heating capacity. ASHRAE Standard 55 provides recognized comfort criteria for temperature, humidity, air speed, and radiant conditions. Ask for modeled performance across seasonal extremes. A simple wall-mounted unit may look sufficient, but one oversized system can cycle poorly and leave corners damp. That detail is easy to miss.
Interior planning should follow the climate strategy. Place bathrooms and kitchens near shared service walls, reducing pipe runs and potential leakage points. Keep sleeping areas away from noisy mechanical equipment. Use windows for daylight, but protect west-facing glass with external shading. The U.S. Department of Energy recommends climate-specific insulation levels through its building-code guidance. Still, code compliance is only a baseline. I would inspect a sample wall section before signing; drawings rarely reveal every thermal bridge. My first layout would probably waste storage space. Allow room to reconsider it.
How to Choose the Right Container House for Your Needs
Before choosing a container house, check your local planning regulations. Rules may classify it as a temporary structure, permanent dwelling, or accessory building. Ask the planning office about permits, building codes, setbacks, height limits, and appearance requirements. Written guidance is safer than a casual phone answer. Regulations can change between neighboring towns.
Land conditions matter just as much. A level-looking site may hide soft soil, drainage problems, or flood risks. Arrange a basic soil assessment before ordering the house. Check truck and crane access, especially on narrow roads or sloped land. A delivery vehicle may need several meters of turning space. I have seen attractive plans fail because the site could not support safe installation. That detail is easy to miss.
Tips: Confirm utility access before signing a purchase agreement. Measure the distance to water, electricity, gas, and sewer connections. Ask whether underground lines require separate approval. If public services are unavailable, investigate approved septic, well, solar, or rainwater systems with qualified local professionals. Request written estimates for connection fees and trenching. Small costs can grow quickly. Leave room in your budget for drainage, foundations, inspections, and unexpected ground repairs. It is better to delay a decision than discover the site cannot legally or practically support the home.
| Decision Dimension | What to Check | Typical Data or Requirement | Why It Matters | Verification Status |
|---|---|---|---|---|
| Local zoning | Confirm whether a container house is allowed as a permanent dwelling, accessory dwelling, temporary structure, or movable unit. | Zoning rules may control residential use, minimum lot size, setbacks, height, density, and parking. | A design may be physically suitable but prohibited for the intended use or location. | Required |
| Building permits | Ask the local building department which permits are required for placement, structural alterations, plumbing, electrical work, and occupancy. | Permanent homes commonly require plan review, construction permits, inspections, and a final occupancy approval. | Permits help confirm compliance with structural, fire, energy, sanitation, and safety requirements. | Required |
| Setbacks and site coverage | Measure the distance from property lines, roads, wells, septic systems, waterways, and other structures. | Setback distances vary by jurisdiction and may be different for front, side, and rear property lines. | A container can fit on a lot but still fail the required clearances or maximum site-coverage limits. | Check locally |
| Container dimensions | Compare the available site with the external and internal dimensions of the selected module. | A standard 20-foot unit is approximately 20 ft × 8 ft externally; a standard 40-foot unit is approximately 40 ft × 8 ft. Internal width is usually less than 8 ft after wall finishes and insulation. | Actual usable floor area is reduced by insulation, interior walls, services, and structural reinforcement. | Typical reference |
| Road and delivery access | Assess road width, turning radius, overhead lines, bridge limits, gate width, and the location of the unloading area. | Delivery vehicles need sufficient clearance for the container length, vehicle height, lifting equipment, and safe maneuvering. | Poor access can prevent delivery or create additional costs for cranes, road improvements, or temporary removals. | Site survey |
| Land slope | Measure the slope across the proposed building footprint and identify unstable, eroded, or waterlogged areas. | Level or gently sloping land generally requires less earthwork than steep or uneven land. | Excessive slope can increase foundation, retaining-wall, drainage, and installation costs. | Site survey |
| Soil and bearing capacity | Review soil type, compaction, groundwater, expansive clay, fill material, and the risk of settlement. | Foundation design should be based on local soil conditions and applicable structural requirements, not on container weight alone. | Uneven settlement may distort the frame, affect doors and windows, and damage utility connections. | Professional review |
| Foundation selection | Compare piers, concrete pads, strip foundations, slabs, or other approved systems with the site and local code. | The foundation must distribute loads, resist wind and seismic forces where applicable, and keep the structure clear of harmful moisture. | Correct support improves stability, drainage, durability, and long-term maintenance access. | Engineering check |
| Flood and drainage risk | Check flood maps, finished-floor elevation, natural drainage paths, stormwater rules, and local flood-resistant construction requirements. | Flood-prone sites may require elevated foundations, flood openings, anchoring, or restrictions on residential use. | Water exposure can cause corrosion, mold, interior damage, and unsafe living conditions. | Required where applicable |
| Electrical connection | Determine the distance to the service point, available capacity, meter location, grounding method, and cable route. | Electrical work should be designed and installed under the locally adopted electrical code by qualified personnel. | Long cable runs, inadequate capacity, or difficult trenching can affect both cost and layout. | Utility assessment |
| Water supply | Identify access to a public water main, private well, storage tank, or another permitted potable-water source. | Private wells may require location approval, testing, pumping equipment, and separation from septic systems. | Water availability affects kitchen, bathroom, laundry, fire-safety, and occupancy requirements. | Utility assessment |
| Wastewater management | Check for a public sewer connection or evaluate septic-system suitability, soil percolation, and required clearances. | Septic design depends on soil, daily wastewater flow, lot size, groundwater, and local health regulations. | Wastewater limitations may determine whether the site can legally support a full-time dwelling. | Health approval |
| Heating and cooling | Consider local climate, insulation level, air sealing, window area, shading, ventilation, and equipment location. | Metal walls conduct heat quickly, so adequate insulation and condensation control are essential in both hot and cold climates. | Thermal design affects comfort, energy use, indoor air quality, and the risk of hidden moisture. | Design priority |
| Wind, snow, and seismic exposure | Identify local design loads and confirm anchoring, reinforcement, roof design, openings, and foundation connections. | Requirements vary according to wind speed, snow load, seismic category, exposure, and building importance. | Shipping containers are strong as cargo units, but modifications and residential use require code-compliant structural design. | Engineering check |
| Corrosion and material condition | Inspect the frame, corner castings, roof, floor, doors, underside, and previous cargo-treatment history. | Heavy rust, damaged structural members, chemical residues, or contaminated flooring may require remediation or rejection. | Repairing unsuitable units can cost more than selecting a sound structure at the beginning. | Inspection required |
| Interior floor area | List required rooms, circulation space, storage, furniture clearances, and accessibility needs before choosing one or more modules. | A single 20-foot module provides limited living space; combining modules increases area but also increases structural and connection work. | Early space planning prevents cramped layouts and expensive changes after delivery. | Plan before purchase |
| Budget and contingency | Include the unit, transport, lifting, foundation, permits, engineering, insulation, interior work, utilities, drainage, and site preparation. | Site and utility work can represent a substantial portion of the total project cost, especially on remote or difficult sites. | A low purchase price does not represent the complete cost of a legal, serviced, and habitable home. | Obtain local quotes |
| Future expansion | Check whether zoning, setbacks, foundation design, utility capacity, and access allow additional modules later. | Reserve space for future rooms, service upgrades, drainage, and safe access between modules. | Planning expansion in advance can reduce demolition, relocation, and connection costs. | Optional planning |
Regulations, dimensions, design loads, utility requirements, and approval procedures vary by location. Confirm the final design with the local authority and qualified professionals before purchase or construction.
A dependable supplier should provide detailed drawings, material specifications, and a clear payment schedule. Ask how long they have built container houses and request recent customer references. Visit a completed project if possible. Check weld quality, corrosion protection, insulation thickness, window seals, and floor condition. A polished website proves very little.
Customization should match your climate and daily routine. You may need extra insulation, shaded windows, stronger ventilation, or accessible doorways. Discuss electrical outlets, plumbing routes, kitchen storage, and bathroom placement before production begins. Every added feature affects weight, cost, and installation time. Keep the design practical.
Cost estimates often miss site preparation. Include transport, lifting equipment, foundations, utility connections, local approvals, and interior finishing. My first rough estimate was too optimistic because delivery access was overlooked. Measure gate widths, road clearance, and overhead cables carefully. The installation plan should name each stage, responsible party, safety controls, and weather allowance. Ask who handles defects after installation and how quickly they respond. Get these details in writing. A low quote may hide unfinished work. Look for transparent pricing, realistic schedules, and technical answers you can verify.