Why Choose Prefab Steel Structure for Your Project?
Why Choose Prefab Steel Structure for Your Project? The answer begins with measurable construction pressures. The International Energy Agency’s 2023 Global Status Report for Buildings and Construction reported that buildings and construction consumed about 34% of global energy. The sector also produced approximately 37% of energy and process-related carbon emissions. These figures make material efficiency, construction speed, and lifecycle planning practical priorities.
A prefab steel structure moves much of the work into a controlled factory environment. Engineers can review digital models before fabrication begins. Workers cut, drill, and weld components under repeatable conditions. At the site, a steel column arrives ready for installation, rather than requiring extensive cutting beside a muddy foundation. The World Steel Association reported global crude steel production of roughly 1.89 billion tonnes in 2023. That scale supports a mature supply chain, established testing methods, and broad recycling infrastructure. Steel is also highly recyclable, although recycling does not erase manufacturing emissions.
Prefab construction may reduce site waste and shorten installation time. However, results depend on design accuracy, transport distance, connection details, and contractor experience. It is not automatically the greener choice. A poorly coordinated model can create expensive rework before the first truck arrives. Life-cycle assessment remains essential. Standards such as ISO 14040 and ISO 14044 provide a reliable framework for evaluating environmental impacts. Project teams should also verify fire resistance, corrosion protection, seismic requirements, and local building codes. In the right conditions, prefab steel structure offers a disciplined path toward faster, safer, and more adaptable building delivery. Mistakes still happen. Good planning makes them visible early.
What Is a Prefab Steel Structure?
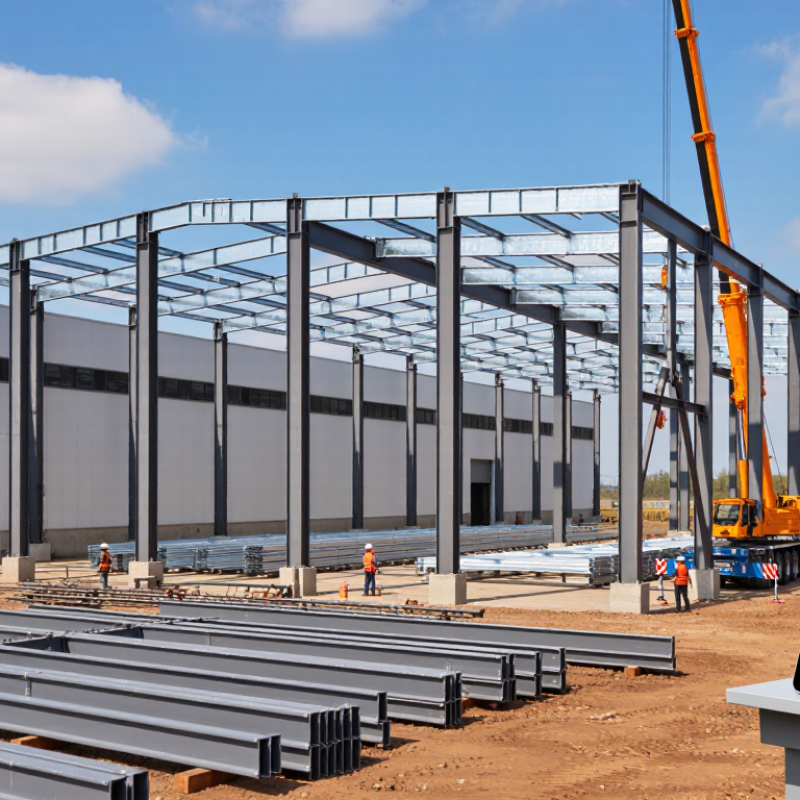
A prefab steel structure is a building system made from steel components fabricated before arriving at the site. Columns, beams, roof frames, and connection plates are cut, drilled, and inspected in a controlled factory. Crews then transport these parts and assemble them with bolts or approved welding methods. This approach differs from traditional construction, where more fabrication happens outdoors. It can improve dimensional accuracy and reduce weather-related delays.
The McKinsey Global Institute reported that modular construction may shorten project schedules by 20–50%, depending on design and site conditions. The World Steel Association also notes that steel can be recycled repeatedly without losing its essential properties. These figures support steel’s practical value, but they do not guarantee lower costs. In real projects, transport distance, crane access, soil conditions, and connection design can change the result. A prefab system is not automatically cheaper. That is an easy assumption to regret.
Tips:
Define grid spacing and opening sizes early. Coordinate mechanical routes before fabrication. Request mill certificates, welding records, and inspection documents. Check local wind, snow, fire, and seismic requirements with a qualified engineer. Leave realistic tolerance for foundations; small errors can delay frame installation. A clear digital model helps, though it cannot replace careful site measurement.
How Prefab Steel Structures Are Designed and Manufactured
Why Choose Prefab Steel Structure for Your Project?
How Prefab Steel Structures Are Designed and Manufactured
Prefab steel structures begin with a coordinated digital model. Engineers define loads, spans, connections, openings, and service routes before fabrication starts. Structural calculations follow recognized steel design standards and local building requirements. The design team also checks transport limits and site access. A perfect model still cannot fix poor ground information.
In the factory, automated cutting machines prepare steel members to measured lengths. Welders then assemble frames on controlled production lines. Each connection receives visual inspection, dimensional checks, and documentation. Protective coatings are applied according to the project’s exposure conditions. Small errors matter. A misplaced bolt hole can delay an entire installation sequence.
The World Steel Association reported global crude steel production of about 1.89 billion tonnes in 2023, showing the material’s extensive industrial foundation. Steel is also highly recyclable, supporting material recovery after a building’s service life. A 2019 McKinsey report found that modular construction can reduce schedules by 20% to 50% when design and production are properly integrated. Prefabrication does not guarantee those results. Weather, late revisions, and weak coordination can erase the advantage. Experienced teams therefore freeze critical details early, label every component, and inspect trial assemblies before delivery. That discipline makes the difference between a fast installation and an expensive correction.
Why Choose Prefab Steel Structure for Your Project?
Prefab steel structures are designed digitally, fabricated in controlled factory conditions, and assembled efficiently on site. The planning benchmark below shows a typical sequence for a small-to-medium steel building project; actual durations vary by size, complexity, approvals, and site conditions.
Key takeaway: Completing design coordination and steel fabrication before extensive site work can make the construction sequence more predictable and reduce the amount of on-site assembly required.
Key Advantages of Using Prefab Steel Structures
Prefab steel structures offer practical advantages when speed, accuracy, and future adaptability matter. Factory fabrication keeps cutting, drilling, and welding under controlled conditions. On site, crews assemble numbered components instead of measuring every beam from scratch. The 2019 report Modular Construction: From Projects to Products identifies potential schedule reductions of 20–50% through industrialized construction. That difference can protect revenue when weather delays or labor shortages threaten a project. Fewer wet trades also mean cleaner work areas and more predictable installation. Still, planning must be disciplined.
Steel frames provide long spans, strong load capacity, and flexible interior layouts. A warehouse can receive wider loading bays, while an office can gain removable partitions later. The Steel Statistical Yearbook 2024 confirms steel’s global production scale and established supply chain, supporting dependable material availability in many markets. Steel components can also be inspected before delivery, improving traceability through mill certificates and shop records. The choice is not flawless. Transport distance, connection design, and corrosion protection can reduce environmental or financial gains. The Global Status Report for Buildings and Construction 2023 shows that construction and building operations remain major sources of global emissions, so material efficiency deserves careful review. In practice, a well-designed prefab system may reduce waste, but it does not eliminate it. Engineers should compare lifecycle costs, fire resistance, local codes, and maintenance access before approval.
Factors to Consider Before Choosing a Prefab Steel Structure
Before choosing a prefab steel structure, examine the project site, not only the factory drawings. Measure road access, crane reach, soil conditions, drainage, and local wind or seismic demands. A six-metre module may fit the building plan but fail at a narrow gate. Site logistics can quietly erase factory savings.
Schedule matters, but published figures need context. McKinsey’s 2019 report, Modular construction: From projects to products, indicates modular methods can reduce construction time by 20–50% in suitable projects. That range is not guaranteed. Design changes after fabrication can create expensive rework. Confirm connection details, tolerances, fire protection, insulation, and moisture control before production. Ask for documented weld inspections, material certificates, and a quality plan aligned with applicable structural standards.
Steel also deserves a life-cycle review. The World Steel Association reports that more than 680 million tonnes of steel are recycled globally each year. Recyclability is valuable, but transport distance, coatings, replacement cycles, and energy use still influence environmental performance. Compare embodied carbon data using a product-specific environmental declaration where available. Consider future alterations too. A structure designed only for today may resist tomorrow’s equipment, solar panels, or heavier storage loads. That is where many early estimates become optimistic. A qualified structural engineer should verify the final design independently.
Common Applications of Prefab Steel Structures
Prefab steel structures serve many project types, from logistics warehouses to farm buildings and small offices. They also fit schools, retail units, workshops, clinics, and temporary emergency facilities. Their standardized frames support faster assembly on prepared foundations. Large clear spans create open interiors for forklifts, classrooms, or production lines. World Steel Association data from Steel Statistical Yearbook 2024 indicates that construction and infrastructure consume roughly half of global steel demand. That scale reflects steel’s central role in the built environment.
Industrial and agricultural projects often benefit most. A warehouse can use high bays, loading doors, and future expansion points. A workshop may require overhead cranes, ventilation, and durable wall panels. Residential projects can use prefab steel for modular homes, roof systems, and multi-story frames. The International Energy Agency reports that buildings and construction remain responsible for about 30% of global energy-related emissions. Steel alone cannot solve that problem. Efficient insulation, solar design, and low-waste planning still matter. This is where many proposals become too optimistic.
Tips: Match the frame to local wind, snow, seismic, and fire requirements. Check connections, drainage, corrosion protection, and delivery access before fabrication. Ask for a verified material schedule and structural calculations. A cheaper frame can create expensive site changes. Reflect on the full lifecycle, not only installation speed. Industry guidance from the American Institute of Steel Construction stresses coordinated design and properly detailed connections, which are often overlooked in rushed projects.