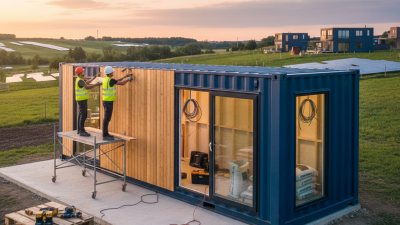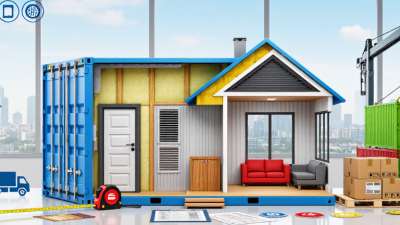
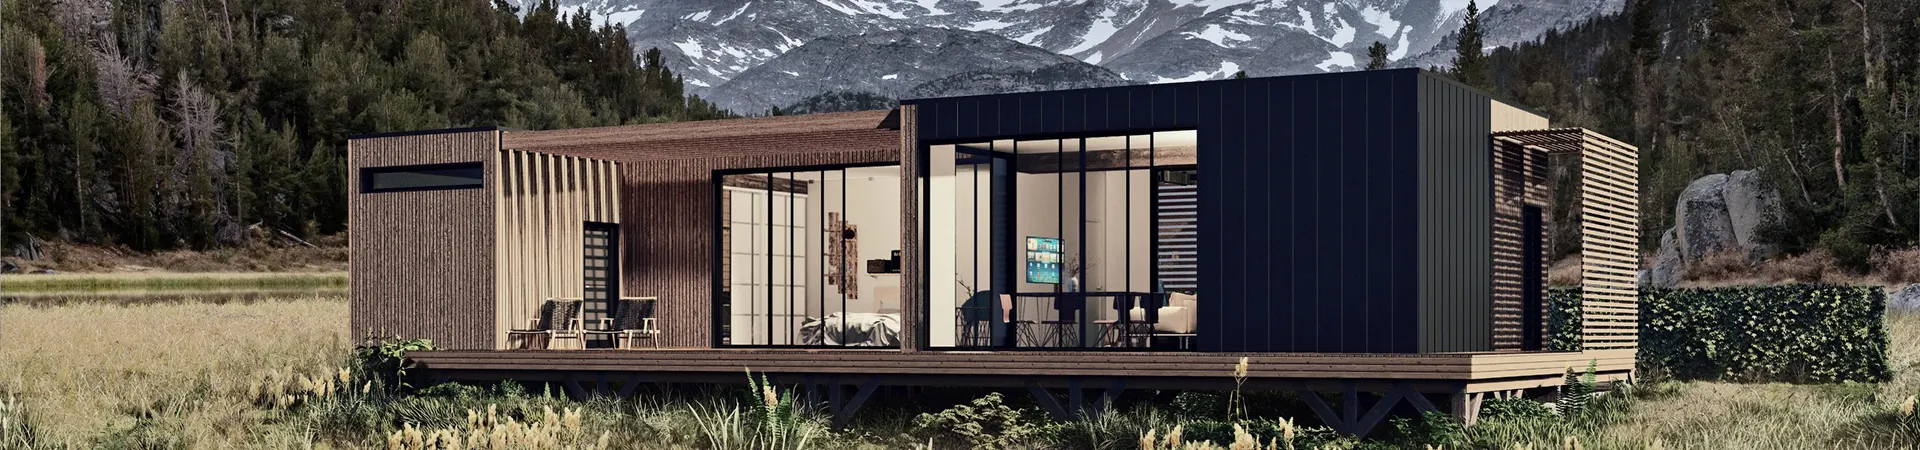
A prefab building can look simple on a brochure. The real decision begins with the site, its intended use, and the people who will occupy it. A pre fab building may reduce on-site work, but it still needs a suitable foundation, delivery access, and careful coordination. Measure the route to the site, not just the empty plot. Small details matter.
Before comparing prices, define the building’s daily demands. Will it need wide doors for equipment, extra insulation for temperature swings, or plumbing for regular use? Ask suppliers for written specifications covering materials, structural loads, finishes, warranties, and installation work. Compare those details, not only the headline cost. Check applicable building requirements with qualified professionals, since climate, soil, and intended use can affect the design.
The right choice balances budget, performance, schedule, and future flexibility. Look closely at drainage, ventilation, energy use, and maintenance access; these details are easy to overlook on paper. A low quote may exclude transport, site preparation, or interior work, so request a complete cost breakdown. No checklist removes every uncertainty. Plans change, and that deserves consideration. The ten tips below offer a practical way to ask better questions, spot gaps early, and choose a building suited to its real setting—not merely its catalogue image.
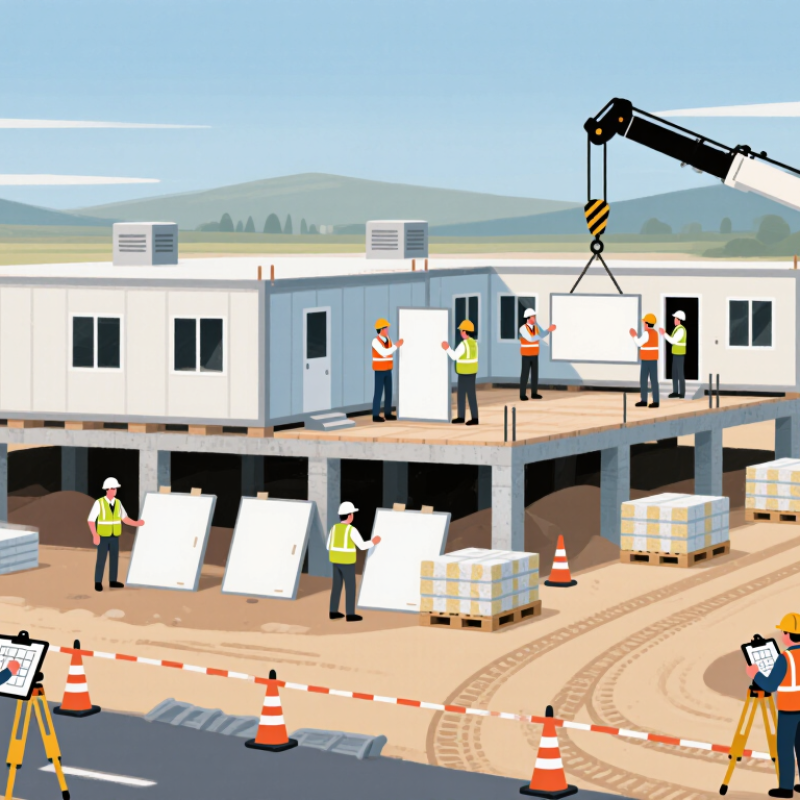
A prefab building should fit its work, not just its footprint. List daily activities, equipment dimensions, staffing, storage needs, and likely changes over five years. A small office needs different insulation, lighting, and wiring than a repair workshop. Note door heights, floor loads, and whether people need clear separation from noisy or dusty tasks. Details matter. It is easy to focus on square footage and miss how a forklift turns, where rain boots drip, or how deliveries reach the entrance.
Then test the plan against the actual site. Record slope, drainage paths, soil conditions, utility locations, and access for delivery trucks or cranes. Local wind, snow, and seismic design requirements can change structural choices; have qualified professionals verify them for the site. A level-looking gravel pad is not proof of adequate bearing capacity. Not just the footprint. McKinsey & Company’s 2019 report, Modular construction: From projects to products, estimated modular methods could shorten construction schedules by 20–50 percent. That potential is not a guarantee for every prefab project. Transport distance, foundation work, and site preparation still matter. A schedule estimate that ignores muddy access or utility upgrades may look neat on paper, but deserves a second look.
Define Your Building Needs, Intended Use, and Site Conditions
Ground slope is one site condition to check when planning a prefab building. The bars show the mathematical conversion from slope angle to grade percentage, calculated as tan(angle) × 100. These values describe the ground only; they are not universal suitability limits. Confirm site requirements with a qualified building professional.
Compare prefabrication methods before comparing prices. Volumetric construction delivers finished room-sized modules, which can shorten on-site work. Panelized systems arrive as walls, floors, or roof sections and offer more flexibility on tight or irregular sites. Pre-engineered frames can suit open interiors, but they may need extra insulation and careful thermal detailing. Ask what is completed in the factory and what still depends on local crews. Small details matter.
Materials shape maintenance, comfort, and long-term cost. Steel frames resist many pests, yet thermal bridging can make insulation design critical. Timber panels can simplify cutting and finishing, but moisture protection during transport and installation deserves close attention. Concrete elements provide mass and durability, though lifting access and foundation capacity must be checked. Compare tested specifications, not broad claims. A sample wall section can reveal more than a brochure.
Design options are not only about appearance. Check clear spans, ceiling heights, window placement, and future service routes against how the building will actually be used. A large glazed wall may look appealing, but it can increase heat gain or glare without suitable shading. Confirm that the proposed layout matches transport limits, site access, and local engineering requirements. I’d leave room for revision; early drawings rarely capture every practical constraint.
A prefab building should fit its site and local requirements, not just look right in a catalogue. Before requesting quotes, ask the local building department which code edition applies and what permits, inspections, and stamped drawings are needed. Check wind, snow, seismic, fire, accessibility, and energy requirements for the exact address. A warehouse specification may not suit a coastal home. Small details matter.
Tip: Ask suppliers for current licenses, insurance, completed-project references, and quality-control records. Request a sample inspection checklist and clarify who handles on-site inspections. McKinsey & Company’s 2019 report, Modular construction: From projects to products, estimates modular construction can be 20–50% faster and reduce costs by up to 20%. These are potential gains, not guarantees. A schedule can still slip when approvals or foundations are delayed.
Compare written specifications, not just brochures. Confirm materials, insulation values, corrosion protection, testing procedures, and tolerances for doors and panels. Ask whether quality processes follow a documented standard, such as ISO 9001, but verify what the certificate covers; certification alone does not prove a building meets local code. Keep approval documents and inspection records together. I would still question any promise of “maintenance-free” performance.
| No. | What to Check | Questions and Evidence to Request | Why It Matters |
|---|---|---|---|
| 1 | Applicable building codes | Ask the local building department which codes and editions apply to the site and building use. In the United States, jurisdictions may adopt versions of the International Building Code or International Residential Code, with local amendments. | Model codes become enforceable locally only when adopted, and local amendments can change requirements. |
| 2 | Permits and approvals | Confirm who will prepare and submit permit documents, including plans, calculations, and any required product or system approvals. Verify whether separate zoning, foundation, utility, or fire approvals are needed. | Permit and approval requirements depend on the jurisdiction, site, occupancy, and scope of work. |
| 3 | Site-specific design loads | Request structural documents that identify the design criteria for the actual site, such as wind, snow, seismic, and rain loads where applicable. In the United States, the adopted building code may reference ASCE/SEI 7 for minimum design loads. | A building designed for different site conditions may not meet local structural requirements. |
| 4 | Supplier experience and capability | Ask for examples of comparable completed projects, details of the supplier’s role, and references you can contact. Check who is responsible for engineering, manufacturing, delivery, installation, and site coordination. | Clear responsibilities and relevant experience help reduce gaps between factory production and on-site work. |
| 5 | Professional credentials | Identify the licensed design professionals responsible for work requiring licensure in your jurisdiction. Verify applicable licenses with the relevant licensing board and confirm that the design documents are signed or sealed when required. | Licensing rules vary by location and project type; credentials should be checked with the authority that issues them. |
| 6 | Quality management and inspections | Ask how materials and assemblies are inspected, how nonconforming work is handled, and what production records are provided. If a supplier cites ISO 9001, confirm the certificate’s scope and validity; it concerns a quality management system, not a guarantee that a specific building complies with code. | Documented controls can improve traceability, but project-specific inspection and code compliance still need to be established. |
| 7 | Product and system documentation | Request technical data, installation instructions, and applicable evaluation reports or test reports for relevant components. Where used, confirm that an ICC-ES evaluation report applies to the exact product, configuration, and code edition involved. | Reports apply only within their stated scope and do not automatically approve an entire building or project. |
| 8 | Materials and performance specifications | Check the written specifications for framing, connections, cladding, roofing, insulation, windows, and finishes. Ask for applicable test or product-standard references and confirm that substitutions require approval. | Specific, reviewable specifications make it easier to compare proposals and confirm that delivered materials match the design. |
| 9 | Energy, fire, and safety requirements | Ask which locally adopted energy, fire, electrical, plumbing, and mechanical requirements apply. For example, the International Energy Conservation Code and NFPA 70 (National Electrical Code) are used where adopted; local rules and editions may differ. | Requirements depend on jurisdiction, occupancy, building systems, and adopted code editions. |
| 10 | Scope, warranty, and closeout documents | Get a written scope covering exclusions, delivery, installation, foundations, utility connections, inspections, change orders, and warranty terms. Confirm that final documents include required approvals, inspection records, operating instructions, and maintenance information. | A complete contract and closeout package help clarify responsibilities and support future operation and maintenance. |
A prefab building’s advertised price rarely tells the whole story. Compare written quotes line by line, including the foundation, insulation, windows, delivery, and site work. A low base price can grow quickly if grading, drainage, or utility connections are excluded. Ask who handles each task and what would trigger extra charges. Keep a small contingency; exact costs are hard to predict before the site is inspected.
Check the delivery schedule as carefully as the price. Confirm when drawings must be approved, how long fabrication takes, and whether weather or transport restrictions could delay arrival. Then inspect the route to the site. A narrow gate, soft ground, or overhead wires may complicate truck or crane access. Build in slack. Installation also needs a clear plan: who prepares the foundation, unloads the sections, and connects services? Ask what equipment and crew size are required, and whether your site can accommodate them. One detail is easy to overlook: storage. If components arrive before the foundation is ready, they need a safe, dry place. Review the scope with the installer, and get assumptions and schedule changes in writing. No quote is perfect, but careful questions make surprises less costly.
A prefab building can look straightforward on a drawing, yet small contract details shape the finished project. Check what the price includes: foundation work, delivery, cranes, insulation, doors, and electrical connections. Ask for a written schedule with clear milestones and payment dates. Read the change-order process carefully; moving a doorway after fabrication may cost more than expected. Get every verbal promise in writing. It matters later.
Compare warranty coverage by component, not just by the number of years. The frame, roof panels, coatings, and installed equipment may have different terms and exclusions. Ask who handles a claim, what evidence is needed, and whether travel or labor costs are covered.
Keep the signed contract, drawings, inspection notes, and maintenance records together. A tidy folder can save a frustrating search.
Plan for routine care and future changes while the layout is still flexible. Confirm how often roof fasteners, sealants, gutters, and protective finishes should be inspected, and who is responsible. A building near trees may need more frequent gutter cleaning. If you might add a bay, ask whether the foundation, frame connections, and utility capacity can support it.
Expansion is not always simple. I would not assume an extra section can be attached later without engineering review; that assumption can become an expensive surprise.