Choosing the right modular container starts with a clear question: what must it do on your site? A secure equipment room, a temporary office, and a staffed workspace need different layouts, insulation, ventilation, and utility connections. A few centimeters can matter when a unit must pass through a gate or sit beside existing structures. So can the route in. Measure access, ground conditions, and available lifting space before comparing models.
Industry data offers useful context, but not a universal answer. McKinsey’s 2019 report, “Modular construction: From projects to products,” estimated that modular methods could shorten project timelines by 20–50% and reduce costs by up to 20%. These are potential gains across modular construction, not guaranteed results for every container project. The report also makes one point clear: repeatable design and early planning matter. Your own requirements still matter more. Check the intended use, internal dimensions, insulation, door placement, service connections, transport limits, and options for future relocation. Ask suppliers for drawings, specifications, and written details about included features; compare like with like. Details decide. A low purchase price may not include wiring, climate control, delivery, or site preparation. And a neat specification sheet can still leave questions unanswered. Request clarification before ordering. A practical choice balances function, site constraints, total cost, and expected service life. The right modular container is not simply the largest or cheapest unit. It is the one that fits the job, with fewer costly surprises.
How to Choose the Right Modular Container?
Define the Intended Use and Site Requirements
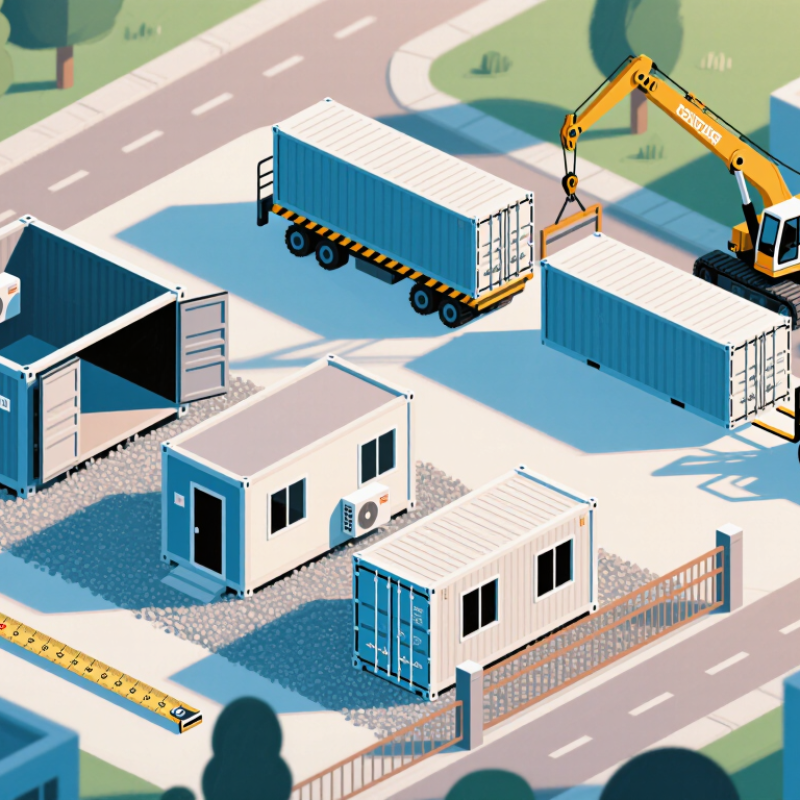
Start with the job the unit must do. A temporary office needs different insulation, lighting, and data access than a storage room or staff break space. List users, occupancy hours, equipment, and expected service life. Then check the site: measure access gates, turning space, overhead clearance, ground slope, drainage, and delivery-truck access. A container may fit on paper but still be impossible to position beside a fence or beneath power lines. Small details matter.
Match the specification to local conditions and actual use. Ask whether the site needs heating, cooling, plumbing, fire protection, or accessible entry. Confirm ground bearing capacity and any local approval requirements before ordering. McKinsey’s 2019 report, Modular construction: From projects to products, estimates that modular methods can reduce project timelines by 20 to 50 percent. That potential depends on early coordination; it does not make site preparation optional. Dodge Data & Analytics’ 2020 Prefabrication and Modular Construction SmartMarket Report also examines coordination challenges across project teams. Check dimensions and service connections with the installer and relevant site professionals. I would not rely on a generic site sketch alone. Measure twice. A missed drain or narrow access route can create costly changes, and even experienced teams sometimes overlook the unglamorous details.
Compare typical usable floor areas to estimate the space available for your intended use. These are approximate figures based on common interior dimensions; actual specifications vary by unit. Check delivery access, ground conditions, local requirements, and utility connections before choosing.
Start with the job the container must do. A standard unit may suit dry storage, while an insulated model can help protect temperature-sensitive materials. Wide-opening doors make bulky equipment easier to move. For frequent access, place the entrance where people can approach it safely. Small details matter.
Measure the items, not just the available site. Record the tallest object, widest load, and turning space needed to bring everything inside. Compare these figures with the container’s usable interior dimensions; wall thickness and door frames reduce clearance. Check delivery access, ground conditions, and room for doors to open.
A tape measure beats a guess. That estimate may change.
Plan the layout around daily movement. Keep a clear path from the entrance to frequently used items, and avoid placing shelves where they block ventilation or service points. If workers need desks, storage, or equipment inside, sketch their positions and allow space to stand and turn. Leave breathing room. A floor plan can look neat on paper and still feel cramped in use. It is worth reviewing the layout with the people who will use it before ordering.
A modular container’s material affects weight, maintenance, and service life. Steel frames handle repeated lifting and transport well, but exposed edges can rust when coatings are scratched. Check welds, corner fittings, and drainage points, where moisture often collects. Aluminum resists corrosion and weighs less, though it may dent more easily under impact. Timber can offer a warmer interior, but it needs careful protection from dampness and pests. Details matter.
Insulation deserves more than a quick glance at thickness. Ask for the insulation type and its rated thermal performance, then inspect how panels meet at corners, floors, and doors. Small gaps can create cold spots and condensation, even when the walls appear thick. A sealed door and sound roof joints may matter as much as the insulation itself. For a space used in changing weather, compare the complete wall and roof assembly, not just one material.
Durability depends on use. A stationary office has different needs from a unit moved often across rough ground. Look for corrosion protection, replaceable seals, sturdy floor surfaces, and accessible repair points. If possible, inspect a sample unit after rain; check for damp corners, peeling coatings, and musty smells. I would not assume the most heavily insulated option is automatically best. Sometimes, ventilation and careful installation matter more than an extra layer.
| How to Choose the Right Modular Container? — Compare Materials, Insulation, and Durability | |||||
|---|---|---|---|---|---|
| Container Type | Typical Structure | Insulation Potential | Durability Considerations | Maintenance Needs | Best Suited For |
| Steel frame with insulated sandwich panels | Load-bearing steel frame with factory-made metal-faced panels; panel cores commonly use mineral wool, EPS, or PIR. | Good to very good when panel thickness and joints are properly specified. Approximate insulation conductivity: mineral wool 0.035–0.045 W/m·K; EPS 0.033–0.038 W/m·K; PIR 0.022–0.028 W/m·K. | Strong structural frame. Exposed steel can corrode if protective coatings are damaged, especially in damp or coastal conditions. Panel performance depends on sealed joints and intact facings. | Inspect coatings, panel joints, flashings, and any areas where water could collect; repair damaged finishes promptly. | Offices, classrooms, site facilities, and other applications needing a balance of strength, insulation, and quick installation. |
| Aluminum frame with insulated panels | Lightweight aluminum framing combined with insulated wall and roof panels. | Potentially good with suitable insulated panels. Aluminum conducts heat readily, so thermal breaks and careful detailing help limit heat transfer through the frame. | Aluminum naturally forms a protective oxide layer, but strength, connections, coatings, and exposure conditions still affect long-term performance. Contact with dissimilar metals can require corrosion-control detailing. | Check connections, coatings, panel seals, and interfaces with other metals; follow the specified cleaning and inspection schedule. | Projects where low structural weight, transport efficiency, or resistance to certain corrosive environments is a priority. |
| Timber frame with insulated infill | Structural timber studs with insulation between or across the framing, typically finished with sheathing and protective cladding. | Good potential with continuous insulation and well-sealed air and vapor-control layers. Timber conducts heat less readily than steel, though framing still creates some thermal bridging. | Can perform well when kept dry and protected. Persistent moisture can lead to decay, mold, or damage from insects, depending on the climate and local conditions. | Maintain exterior cladding and drainage details; inspect for leaks, dampness, and damage around openings and base connections. | Permanent or semi-permanent buildings where adaptable interiors and familiar construction methods are valued. |
| Steel shipping-container shell with retrofit insulation | Corrugated steel shell, often with a steel frame, fitted internally or externally with insulation and interior finishes. | Variable. The uninsulated steel shell provides little thermal resistance and can create significant thermal bridging; insulation, air sealing, and condensation control are essential for conditioned spaces. | The shell can be robust, but cuts, scratches, welds, and damaged coatings may rust. A sound exterior does not guarantee that concealed surfaces are free of corrosion or moisture damage. | Inspect the coating and repaired areas; keep drainage paths clear and check concealed cavities for leaks or condensation. | Storage, temporary facilities, or conversions where the container shell is suitable and a carefully designed insulation retrofit is feasible. |
Selection note: Insulation values are indicative material conductivity ranges, not whole-wall ratings. Actual energy performance depends on insulation thickness, thermal bridges, air leakage, windows, installation quality, and climate. Confirm structural capacity, fire performance, local building-code requirements, and corrosion protection for the intended site.
Before choosing a modular container, check local building and zoning requirements with the relevant permitting office. Rules can vary by site, intended use, occupancy, and whether the unit is temporary or permanent. Ask about setbacks, foundations, fire access, wind or snow loads, insulation, and accessibility. Get answers in writing when possible. A container approved for storage may not meet requirements for a workshop or occupied room.
Small distinction, big impact.
Map utilities before delivery: electrical service, water, wastewater, internet, and drainage. Confirm connection points, capacity, trench routes, and who is qualified to complete each connection. Have the delivery path measured, including gate width, overhead wires, turning space, and ground firmness. A crane may need a level setup area; a truck may need more turning room than expected.
Measure twice.
Check whether the ground can support the unit after rain. One overlooked access detail can delay delivery. It sounds fussy, but drawings rarely show every site quirk. Leave room for leveling and future maintenance, even if the area looks clear today. Keep permits, utility notes, and installer specifications together; requirements can change during review.
Evaluate Costs, Customization, and Supplier Support
Compare the full installed cost, not just the container price. Include delivery, foundations, utility connections, setup, and likely maintenance. A low quote can grow quickly when site access or ground preparation is overlooked.
McKinsey’s 2019 report, Modular Construction: From Projects to Products, found that modular construction can potentially reduce project timelines by 20–50% and costs by up to 20%. These are possible gains, not promises. Site conditions and design changes matter.
Customization also affects cost and delivery. Ask for drawings that show door positions, insulation, ventilation, and service connections before approving production. Small details matter.
The Modular Building Institute’s 2024 annual report estimated North America’s commercial modular construction market at $20.3 billion in 2023, or 6.64% of new construction.
That scale makes supplier capacity worth checking, but market growth alone does not prove a supplier is right for your project. Ask who handles design revisions, installation questions, warranty claims, and replacement parts. Ask for proof. Get response times and support responsibilities in writing. The comparison is rarely tidy, and I would not assume every promised saving will appear on the final invoice.