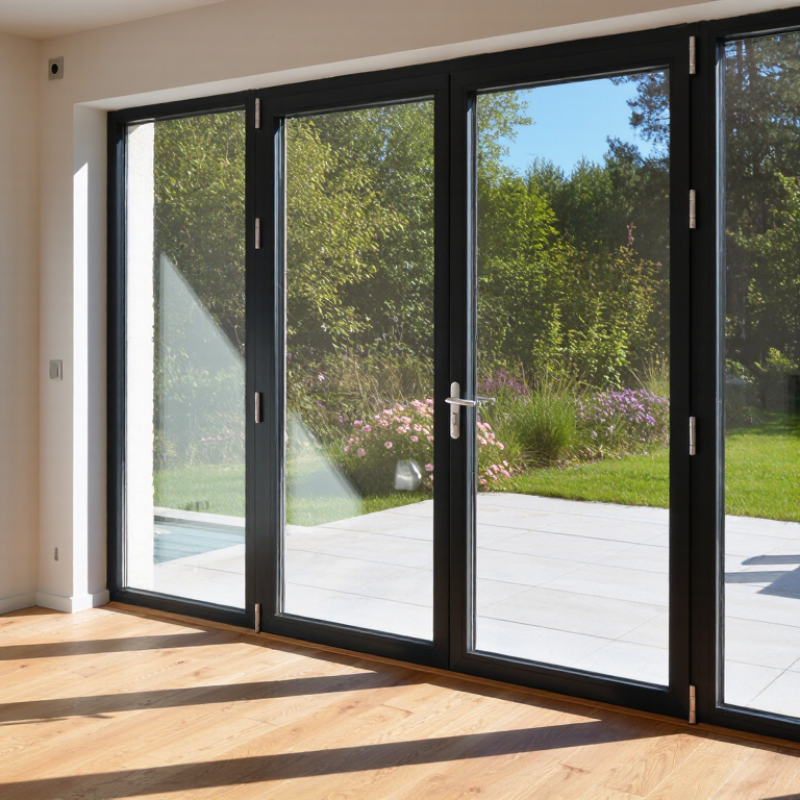
How to Choose French Doors Aluminum for Your Project?

Choosing French Doors Aluminum for your project involves more than selecting an attractive frame. The right system must balance daylight, weather protection, security, thermal performance, and daily comfort. A door that looks elegant in a showroom may feel cold, noisy, or difficult to operate after installation. Details matter.

Architect Ludwig Mies van der Rohe famously said, “God is in the details.” His principle applies strongly to French Doors Aluminum. Examine the frame depth, thermal break, glass specification, hinge quality, drainage design, and locking hardware. Ask how the doors will perform beside a patio, near coastal air, or under strong afternoon sun. Small gaps can invite water. Poor alignment can create stubborn handles. These problems are not always visible on a sample.

Begin with the opening size and the building’s orientation. South- or west-facing glass may need solar-control glazing. A windy site may require stronger profiles and more reliable seals. Thermal improvement is valuable, but it should not replace careful installation. Even premium doors can underperform when the threshold is poorly supported.

There is no perfect specification. Budget, aesthetics, maintenance, and energy goals may conflict. That is normal. A practical choice often beats the most expensive one. Compare tested performance data, warranty terms, replacement-part availability, and the installer’s experience. Request a physical corner sample if possible. Feel the handle. Check the sightline. Listen to the closing seal.

This guide explains how to evaluate French Doors Aluminum with clear criteria, realistic expectations, and fewer costly surprises.

How to Choose French Doors Aluminum for Your Project?

Understanding French Door Aluminum Systems and Their Main Features

Choosing French door aluminum starts with understanding the complete door system, not only its frame color. The system includes aluminum profiles, thermal breaks, glazing, seals, hinges, locks, and the sill. A thermal break separates interior and exterior aluminum, reducing heat transfer. This detail matters in both cold winters and hot summers. The U.S. Department of Energy reports that windows can cause 25–30% of residential heating and cooling energy use. Therefore, glass selection deserves equal attention.

Look for tested U-factor, solar heat gain coefficient, air leakage, water resistance, and structural performance. These values show how the door may perform after installation. The National Fenestration Rating Council explains that certified ratings help compare products under consistent testing conditions. A low U-factor generally improves insulation. However, excessive solar control may reduce useful daylight. The best balance depends on orientation, climate, and room function. A beautiful frame is not enough.

Tips: Ask for the complete performance label, not a profile sample. Confirm whether the system uses double or triple glazing. Check the threshold height against drainage and accessibility needs. On site, poor adjustment can create drafts even with strong components. I have seen specifications focus heavily on appearance and overlook the sill. That mistake is easy to make. Review corner joints, gasket compression, and hardware movement before final approval. Also question unclear test results; incomplete information should slow the decision, not accelerate it.

Defining Your Project’s Size, Layout, and Door Configuration

Choosing French doors aluminum starts with the opening, not the frame finish. Measure structural width, height, wall thickness, and finished floor levels. Allow space for flashing, shims, drainage, and interior trim. A 2,400 mm opening may not provide a 2,400 mm clear passage. Hinges, seals, and the inactive stile consume usable width. Sketch furniture paths too. A sofa can expose a poor layout faster than a drawing.

Define traffic and daylight needs before selecting the configuration. A pair of equal leaves suits centered entries, while one active leaf and one passive leaf can protect circulation. Sliding French-style panels may work better beside a narrow terrace, but they need wall or pocket space. Check the swing against stairs, cabinets, and neighboring doors. For bedrooms or upper floors, confirm local egress rules with a qualified designer. Do not assume “double” means accessible.

Aluminum performs best when size, glass, and thermal details are specified together. DOE Energy Saver guidance attributes about 25–30% of home heating and cooling energy to windows. Oversized glazing deserves an energy review. Use NFRC product-rating data for U-factor and solar heat gain coefficient values, not appearance alone. Thermal breaks, low-emissivity glass, and a drained sill can reduce comfort problems when installed correctly. The NFRC rating describes the tested product, not every site condition. That distinction matters. I still review tolerances before ordering; small field errors can create a stubborn, drafty door.

How to Choose French Doors Aluminum for Your Project?

Defining Your Project’s Size, Layout, and Door Configuration

Use the chart as an early planning guide for selecting an aluminum French door configuration. Wider openings generally support two or more active leaves, while compact openings are better suited to a single hinged door or a standard pair. Final dimensions should be checked against structural conditions, accessibility requirements, local building codes, and the manufacturer’s system limits.

Planning values shown in millimetres represent common nominal clear-opening targets: 900 mm for a single door, 1,500 mm for a standard pair, 2,400 mm for a pair with sidelights, and 3,000 mm for a four-leaf layout. Actual clear openings vary by frame profile, hinges, thresholds, glazing, and installation tolerances.

Comparing Aluminum Grades, Thermal Performance, and Glass Options

Choosing aluminum French doors starts with the alloy, not the handle style.
6063 is widely used for extruded frames because it forms cleanly and accepts durable finishes. 6061 offers greater structural strength, but it may be less convenient for detailed profiles. Higher grade is not automatically better. The correct choice depends on opening size, wind exposure, and the tested door system. On site, I would inspect sample corners for thin coating, scratches, or poorly joined miters. Small defects become obvious near bright daylight.

Thermal performance deserves more attention than a single U-value in a brochure. Request the complete door U-factor, not only the center-of-glass figure. A thermal break uses an insulating polyamide strip to reduce heat transfer through the frame. Also check the threshold, gaskets, drainage, and certified air-infiltration results. On a cold morning, a weak threshold may collect condensation even when the glass performs well. Details are unforgiving. I have seen attractive doors underperform because installation gaps were treated as minor. That assumption needs reconsideration.

Glass affects comfort, daylight, noise, and safety.
Double glazing suits many mild climates, while triple glazing can help in colder regions. Low-emissivity coatings reduce radiant heat loss, and argon-filled cavities improve insulation when sealed correctly. For sunny rooms, select solar control after checking visible-light transmission. Otherwise, the room may feel dim despite excellent heat control. Laminated glass can reduce noise and remain bonded after breakage. Compare certified test data with the project's orientation and ventilation plan. Specifications still need field verification.

Selecting Hardware, Finishes, Security Features, and Opening Styles

Choosing French Doors Aluminum for Your Project

Selecting the opening style should match how people use the room. Measure the clear opening, wall depth, and nearby furniture before ordering. Inward-opening doors suit sheltered patios and simplify exterior cleaning. Outward-opening doors preserve interior floor space but need a clear landing area. For wide entrances, folding or sliding configurations may improve traffic flow. Test the handle position at full opening.

Hardware affects daily comfort more than many homeowners expect. Choose corrosion-resistant hinges for humid rooms and exposed coastal locations. A multipoint lock can distribute pressure along the door frame. Look for adjustable rollers, smooth latch action, and a firm handle grip. Hardware should remain accessible for children and older users. Small details matter.

Finish selection should consider sunlight, rain, and cleaning habits. Powder-coated surfaces usually offer consistent color, while darker finishes may show dust more clearly. Request a physical sample because screens can distort tone. Security features should include laminated or reinforced glazing, strong corner joints, and properly fitted cylinders. Ask whether the frame accepts replacement hardware later. I once focused too heavily on appearance and underestimated handle clearance. That mistake reminded me to review installation drawings, not just product photographs. A qualified installer should verify drainage, shimming, weather seals, and lock alignment on site. Even excellent doors can perform poorly when the frame is slightly out of square.

How to Choose French Doors Aluminum for Your Project? - Selecting Hardware, Finishes, Security Features, and Opening Styles

Selection Area Option Key Characteristics Recommended Application Important Checks Practical Rating
Hardware Multi-point locking system Locks the door at several points along the frame, typically using a central handle-operated mechanism with additional bolts or hooks. Exterior entrances, patio doors, and locations requiring improved resistance to forced opening. Confirm compatibility with the door profile, frame depth, cylinder type, and local security requirements. High security
Hardware Single-point latch and deadbolt Uses a conventional latch with a separate deadbolt. It is simpler and generally easier to service. Interior French doors, low-risk areas, and projects with a controlled budget. Use a properly reinforced strike plate and verify that the frame can support the selected lockset. Basic to moderate
Hardware Adjustable hinges Allows limited height, compression, or lateral adjustment to help maintain even gaps after installation and seasonal movement. Large or frequently used door leaves and projects where accurate alignment is important. Check the hinge load rating and the maximum door sash weight supported by the complete hinge set. Highly practical
Hardware Concealed hinges Hinges are hidden when the door is closed, creating a cleaner appearance while preserving controlled movement. Contemporary interiors and minimalist architectural designs. Confirm opening angle, adjustment range, maintenance access, and compatibility with the aluminum profile system. Design focused
Hardware Floor or head jamb door closer Controls closing speed and can help return a door leaf to the closed position. Floor-mounted units are commonly used with pivot-style systems. Commercial interiors, high-traffic areas, and doors that must close consistently. Match the closer strength to the door size, weight, wind exposure, and intended opening angle. Traffic control
Finishes Powder coating A dry finish cured onto aluminum, offering a broad range of colors and a durable surface for normal indoor and outdoor use. Most residential and commercial projects requiring color consistency and low routine maintenance. Specify the color standard, gloss level, pretreatment, and suitability for the project’s exposure conditions. Versatile
Finishes Anodized aluminum Electrochemically forms a hard aluminum-oxide surface. It preserves a metallic appearance and does not create a separate paint film. Modern buildings, high-touch areas, and designs that emphasize the natural appearance of aluminum. Review the selected anodized color, batch consistency, cleaning method, and expected appearance under different lighting. Durable appearance
Finishes Wood-look finish Uses a decorative pattern to provide a timber-style appearance while retaining the dimensional stability and maintenance benefits of aluminum. Traditional, transitional, and hospitality projects seeking a warmer visual effect. Check pattern direction, color variation, edge treatment, and whether matching accessories are available. Warm aesthetic
Finishes Dark matte finish Provides a contemporary appearance and can emphasize slim frame lines. Dark surfaces may absorb more solar heat than light colors. Modern façades, industrial interiors, and high-contrast architectural schemes. Consider solar exposure, surface temperature, cleaning marks, and the finish’s exterior durability classification. Modern style
Security Laminated safety glass Consists of glass layers bonded with an interlayer. If broken, the interlayer helps retain fragments and can delay penetration. Ground-floor doors, glazed entrances, areas exposed to impact risk, and projects prioritizing safety. Verify the required safety-glazing classification, thickness, acoustic needs, and compatibility with the frame rebate. Enhanced safety
Security Tempered safety glass Heat-treated glass with increased resistance to thermal stress and impact compared with ordinary annealed glass. When broken, it generally granulates into small pieces. Doors where thermal stress and impact safety are key considerations. Tempered glass cannot normally be cut or modified after treatment; confirm all dimensions and holes before production. Impact resistant
Security Security cylinders and protected escutcheons Can help reduce risks associated with unauthorized key duplication, cylinder attack, and direct access to the lock body. Main entrances, multi-occupancy buildings, and projects with controlled key management. Use a cylinder length suited to the door thickness and specify an escutcheon that protects without obstructing operation. Access control
Security Restricted opening hardware Includes opening limiters, restrictors, or child-safety devices that control the maximum opening distance. Upper floors, family homes, schools, and locations where uncontrolled opening is a concern. Ensure the device can be released for emergency egress where required and does not interfere with cleaning or maintenance. Safety focused
Opening Style Inswing hinged French doors Both leaves open toward the interior. Furniture and interior circulation must allow sufficient clearance. Protected exterior openings, sheltered balconies, and rooms where the exterior landing is limited. Allow for furniture clearance, drainage at the threshold, weather seals, and local egress requirements. Space dependent
Opening Style Outswing hinged French doors Both leaves open toward the exterior, preserving interior floor area but requiring adequate outdoor clearance. Compact interiors, patios, and openings where indoor space is valuable. Check wind exposure, exterior circulation, threshold drainage, hinges, and whether the door can obstruct walkways. Space efficient
Opening Style One active leaf and one inactive leaf One leaf is used for normal passage while the second leaf remains secured with flush bolts until a wider opening is needed. Residential entrances, dining areas, and openings that need occasional wide access. Confirm flush-bolt reach, handle coordination, astragal design, and the clear opening of the active leaf. Flexible
Opening Style Two independently active leaves Both leaves can be operated separately, providing flexible everyday access and a wider opening when required. High-traffic areas, accessible routes, and rooms connecting to large terraces or gardens. Coordinate the locking sequence, meeting stile, weather seals, and required clear width for accessibility. Highly flexible
Opening Style Center-hung pivot French doors Door leaves rotate around pivot points rather than conventional side hinges. This can support large-format visual designs. Statement entrances, spacious interiors, and projects using a strong architectural feature door. Confirm floor and head conditions, pivot load capacity, swing clearance, closing control, and threshold detailing. Architectural
Project Planning Thermal-break aluminum frame Uses a low-conductivity separator between interior and exterior aluminum sections to reduce heat transfer through the frame. Conditioned spaces, energy-conscious buildings, and locations with significant outdoor temperature variation. Review whole-door thermal performance, glazing specification, air leakage, water resistance, and installation quality. Energy efficient
Project Planning Low threshold or flush threshold Reduces the step at the doorway and can improve accessibility, although fully flush details require careful water management. Accessible homes, indoor-outdoor transitions, and contemporary floor-level designs. Balance accessibility with weather protection, drainage, sill support, floor tolerances, and local building regulations. Accessibility focused

Selection note: Final choices should be confirmed against local building regulations, site exposure, structural requirements, accessibility provisions, and the complete tested door system rather than evaluating individual components alone.

Checking Installation Requirements, Maintenance Needs, and Total Cost

How to Choose French Doors Aluminum for Your Project?

Installation requirements should guide your choice before appearance. Measure the opening at three points, not just once. Check the wall condition, sill level, drainage path, and available fixing depth. Large aluminum doors may need stronger headers or additional lifting equipment. Thermal bridging also matters around the frame. The U.S. Department of Energy reports that windows can account for 25–30% of residential heating and cooling energy use. A well-specified glazed door can reduce unwanted heat transfer, but poor installation can weaken that benefit. I have seen small sill errors create serious water problems after heavy rain.

Maintenance and total cost need equal attention. Aluminum usually resists rot, but tracks still collect grit, leaves, and pet hair. Inspect rollers, seals, drainage holes, and hardware twice yearly. Ask for the expected service life of moving parts, not only the frame. The National Fenestration Rating Council uses U-factor and solar heat gain coefficient values to compare thermal performance. These figures help estimate comfort and energy use. They do not cover labor, repairs, repainting, or interior trim. ISO 15686-5:2017 recommends considering acquisition, operation, maintenance, replacement, and disposal costs. The cheapest quotation can therefore be incomplete.

Tips: Request an itemized quote. Include delivery, removal, flashing, finishing, and future hardware replacement. Compare U-factor and SHGC for your climate. Keep a small contingency for uneven masonry. Recheck the drainage design before signing.

X
We use cookies to offer you a better browsing experience, analyze site traffic and personalize content. By using this site, you agree to our use of cookies. Privacy Policy
Reject Accept

Leave a Message to Download Our Brochure

X