

Why Choose a Small Jacuzzi Bath for Your Bathroom?

A Small Jacuzzi Bath can bring a spa-like soak into a bathroom where every inch matters. It may suit compact homes, narrow en-suites, or remodels that cannot accommodate a full-size tub. The appeal is easy to picture: warm water, gentle jets, and a quiet moment after a long day. But smaller does not automatically mean simpler.

Budget is part of the decision. Houzz’s 2024 U.S. Bathroom Trends Study reported that median bathroom-remodel spending reached $15,000 in 2023, an 11% increase from the previous year. That figure covers bathroom renovations broadly, not whirlpool tubs specifically. Still, it shows why product fit, installation needs, and long-term upkeep deserve attention. A tub’s listed dimensions are only the beginning; door clearance, plumbing access, and room to service the pump matter too.

There are trade-offs. A compact bathing well may feel snug for taller users, and jet systems need regular cleaning according to the manufacturer’s instructions. Water capacity and the home’s hot-water supply should also be checked before purchase. Ask a qualified installer to assess floor support, electrical requirements, and pipe access. Small details matter. A showroom display cannot fully show how a tub feels in your own room. This guide explores the practical reasons to choose a Small Jacuzzi Bath, along with the comfort, costs, and compromises worth weighing before you commit.
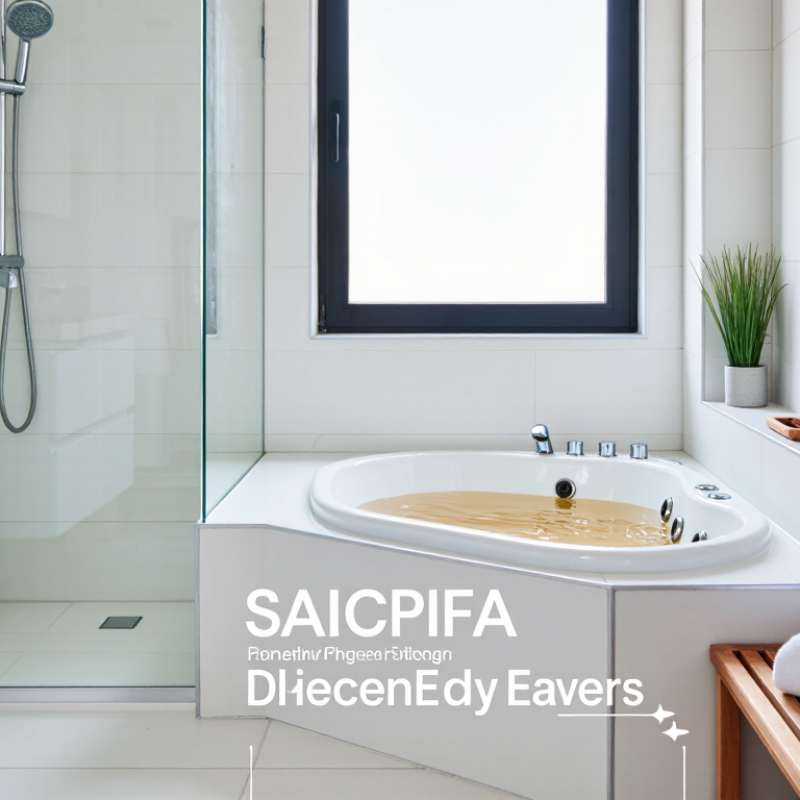
Why Choose a Small Jacuzzi Bath for Your Bathroom?

What Defines a Small Jacuzzi Bath?

A small whirlpool bath has no single, universal industry size. The term usually describes a shorter or narrower tub designed for a compact bathroom, while still leaving enough interior depth for comfortable soaking. Many compact tubs are around 60 inches long, but dimensions vary by design. Check the specification sheet, not just the “small” label. Fit matters more. Measure the finished alcove, doorway, and route into the room. Leave space for plumbing and pump access, too. A tub can fit on paper and still feel cramped beside a vanity.

The National Kitchen & Bath Association’s Bathroom Planning Guidelines recommend at least 21 inches of clearance in front of bathroom fixtures, and 24 inches at a shower entrance. These figures help assess the surrounding layout; they do not define tub size. Check local requirements and the installation manual before choosing. Note the tub’s water capacity and filled weight, then confirm the floor can support the load. The pump also needs a reachable service panel. Easy to overlook. A small model may save floor space, but its bathing well can feel noticeably tighter, so compare interior dimensions as carefully as exterior ones.


Why Choose a Small Jacuzzi Bath? What Defines One?

A small whirlpool bath is defined mainly by its physical footprint, not by its jets. Compare these example bath dimensions by floor area; the areas are calculated from the listed length and width.

Example dimensions are for comparison only, not a universal definition of “small.” Check the specific bath’s external dimensions and installation requirements before planning.

How It Fits Into Compact Bathroom Layouts

In a compact bathroom, a small whirlpool bath can fit without taking over the whole floor. Measure its full outer dimensions, including the rim, before choosing a layout. Check the doorway, too. A tub that fits on paper may still be difficult to carry through a narrow hall.

Measure carefully. Allow space for the bathroom door, drawers, and shower access to open freely. An alcove layout often uses wall space efficiently, while a corner model may suit an awkward footprint. Keep a clear walkway rather than squeezing in extra storage. The room can feel cramped quickly.

Check where the plumbing and pump will sit, and leave a reachable access panel for future servicing. A panel hidden behind fixed cabinetry is easy to regret. Confirm the floor can support the filled bath, and have electrical work assessed by a qualified professional. Good ventilation matters because warm water adds moisture to a small room. A compact bath will not make every layout feel spacious; sometimes giving up a shelf is the better trade.

Key Comfort and Wellness Benefits

A small Jacuzzi bath can bring a slower, more comfortable bathing routine to a compact bathroom. Warm water and gentle jets may ease everyday muscle tension after standing, gardening, or a long commute. The effect is personal, not a treatment. Some people enjoy the steady movement of the water; others prefer a quiet soak with the jets switched off.

Comfort depends on the details. A contoured seat can support your back, while well-placed jets may reach the shoulders or lower legs without forcing an awkward position. Check that you can sit down and stand up safely, and that the controls are easy to reach. Small does not always mean comfortable. Try the seating position before choosing if you can.

A short soak may also create a useful pause in a busy day. Dim lighting, a warm towel nearby, and a few minutes without a phone can make the bathroom feel calmer. Keep the water at a comfortable temperature, and follow the tub’s care instructions to keep its jets clean. If you have a health condition or are unsure whether hot bathing is suitable, ask a healthcare professional. It is a simple comfort, not a cure—and honestly, the cleaning can be less relaxing than the bath.

Features to Compare Before Choosing a Model

A small whirlpool bath can fit a compact bathroom, but compare its real dimensions, not just the product photo. Measure the doorway, turning space, and route to the plumbing before ordering. Check the water capacity against your water heater, too; a deep tub may need more hot water than the room suggests. Look for a removable access panel, reachable pump connections, and clear cleaning instructions. Small details matter.

Compare jet placement and controls by how you will actually bathe. Jets aimed at your lower back may feel useful; more jets do not automatically mean a better soak. Ask for the operating noise level and whether the pump can be serviced without removing the tub. The U.S. EPA WaterSense specification limits labeled showerheads to 2.0 gallons per minute, compared with the federal 2.5-gallon limit. That is not a bathtub fill-rate estimate, but it is a helpful reminder to check water use across the whole bathroom. Finally, confirm the electrical requirements and installation clearances with a qualified installer. I would not choose by horsepower alone; it is an easy number to compare, but not the whole experience.

Why Choose a Small Jacuzzi Bath for Your Bathroom? — Features to Compare Before Choosing a Model

Feature Compact Alcove Whirlpool Compact Air Bath Compact Freestanding Jetted Bath Compact Corner Jetted Bath
Typical planning size About 48–60 in long × 30–32 in wide (122–152 × 76–81 cm) About 48–60 in long × 30–32 in wide (122–152 × 76–81 cm) About 54–60 in long × 27–32 in wide (137–152 × 69–81 cm) About 48–60 in along each wall (122–152 cm)
Typical bather capacity Usually 1 adult Usually 1 adult Usually 1 adult Often 1–2 adults; check the usable interior dimensions
Massage system Water jets circulate bathwater for a more targeted massage Air outlets release streams of bubbles for a gentler, more widespread sensation Varies by model; may use water jets, air, or both Varies by model; commonly configured with water jets or air outlets
Approximate water use Often around 45–80 gallons (170–303 L) to the overflow Often around 45–80 gallons (170–303 L) to the overflow Often around 50–85 gallons (189–322 L) to the overflow Often around 60–100 gallons (227–379 L) to the overflow
Installation style Fits between three walls; typically paired with a shower and a wall-mounted surround Fits between three walls; confirm access for the blower and service components Finished sides are visible; plan for a floor-mounted or wall-mounted filler and service access Uses a corner footprint; check the room layout and access panel location
Space-planning advantage Often a practical replacement for a standard alcove tub Provides a jetted bathing option while retaining a familiar alcove layout Can suit a bathroom without a built-in tub enclosure Can make use of an otherwise underused corner
Points to compare Jet placement, pump access, tub depth, and whether the shower surround is compatible Blower noise, air-drying or purge cycle, cleaning instructions, and control location Overall footprint, finished-side clearance, filler reach, and access to the pump Diagonal bathing space, entry clearance, water capacity, and access for servicing
Electrical and maintenance checks Confirm the specific model’s electrical rating, circuit and GFCI requirements, and installation instructions with the manufacturer and a qualified installer. Check cleaning, flushing, and service-access requirements before purchase.

Planning note: Sizes and water-use figures are indicative ranges for comparing compact bath types, not specifications for a particular model. Actual dimensions, capacity, required clearances, and electrical needs vary; verify them on the product’s technical sheet before ordering.

Installation and Maintenance Requirements

A small jacuzzi bath saves floor space, but installation still needs careful planning. Measure the doorway, stair turns, and final footprint before ordering; a compact tub can be awkward to move. Check that the floor can support the filled bath and its occupants. A qualified professional can assess this, confirm plumbing capacity, and plan a reachable service panel for the pump. Electrical connections should follow the tub’s instructions and local requirements. Access matters later.

Tips: Keep the pump and connections reachable, not boxed behind fixed cabinetry. Test the tub for leaks before closing access panels. Even a small drip can damage flooring over time.

For routine care, rinse the basin after use and clean it with products approved for its surface. Avoid abrasive pads, which may dull the finish. Clean or replace filters as directed, and periodically flush the pipework according to the manufacturer’s guidance. If jets sound unusually loud, water flow weakens, or moisture appears around fittings, investigate rather than guessing. A common oversight is treating a difficult-to-reach panel as a minor detail. It can make future servicing harder. Maintenance is manageable, but not entirely hands-off.

X
We use cookies to offer you a better browsing experience, analyze site traffic and personalize content. By using this site, you agree to our use of cookies. Privacy Policy
Reject Accept

Leave a Message to Download Our Brochure

X